
Will it fit? Measuring for an ERYE sofa or sectional
A sofa that fits the room still has to get there. Measure the route in the order the delivery will take it, front door first, and rule out anything that cannot pass before you fall for a color.
The front door
Open the door as far as it goes and measure the clear width between the door stop on one side and the face of the open door on the other. Then measure the height of the opening. Taking the door off its hinges gains you its thickness, if you are handy with a screwdriver.
A piece goes through on its narrowest side, which for a sofa section is usually its depth or its height once it is tipped on end. Compare that side of each section with the width you wrote down. Storm and screen doors count as a second doorway, so measure them too.
Then keep going past the front door. The door from the hall into the living room, or the one into a den at the back of the house, is sometimes narrower than the entrance, and it is the last one the sofa meets.
Hallways and corners
A straight hall seldom stops a sofa. Corners do, because a long section has to pivot while its two ends are still in different halls.
Measure the width of each hall where it meets the corner, and note anything that sticks out into the path: a radiator, a thermostat, a coat hook, a door frame that steps inward. Those few inches decide whether a section turns or gets stuck halfway. Pictures and mirrors along the route come down before delivery day, since a section swung around a corner reaches the walls first.
Stairs and handrails
On a staircase the tightest spot is often the gap between the handrail and the wall, not the stair width. Measure that gap at its narrowest, then measure straight up from a step to the ceiling or the light fixture above, since a long section climbs at an angle.
A landing where the stair turns works like a hallway corner. Measure its width in both directions, and include the headroom where the upper flight begins.
Elevators
Measure the elevator door width and height, then the inside of the cab: its width, its depth and the height at the back. A long section often rides standing on end, so the diagonal from the floor at the front to the ceiling at the back matters most.
If your building has a service elevator, book it through the building office before delivery day, and ask whether the cab has padding that takes up space. Where the elevator is too small, the stairs become the route, and the handrail gap and headroom need measuring on every floor.
Keep the numbers in one place
Write every measurement on one note: the door widths and heights, each hall at its corner, the handrail gap, the headroom over the stairs, the elevator cab, the wall and the walkway. Hold that note against the width, depth and height on the page of the piece you like, then against its seat depth and seat height.
For a sectional sold in several configurations, check each configuration you are weighing, since a U-shape and an L from the same family travel as different sets of sections.
The room
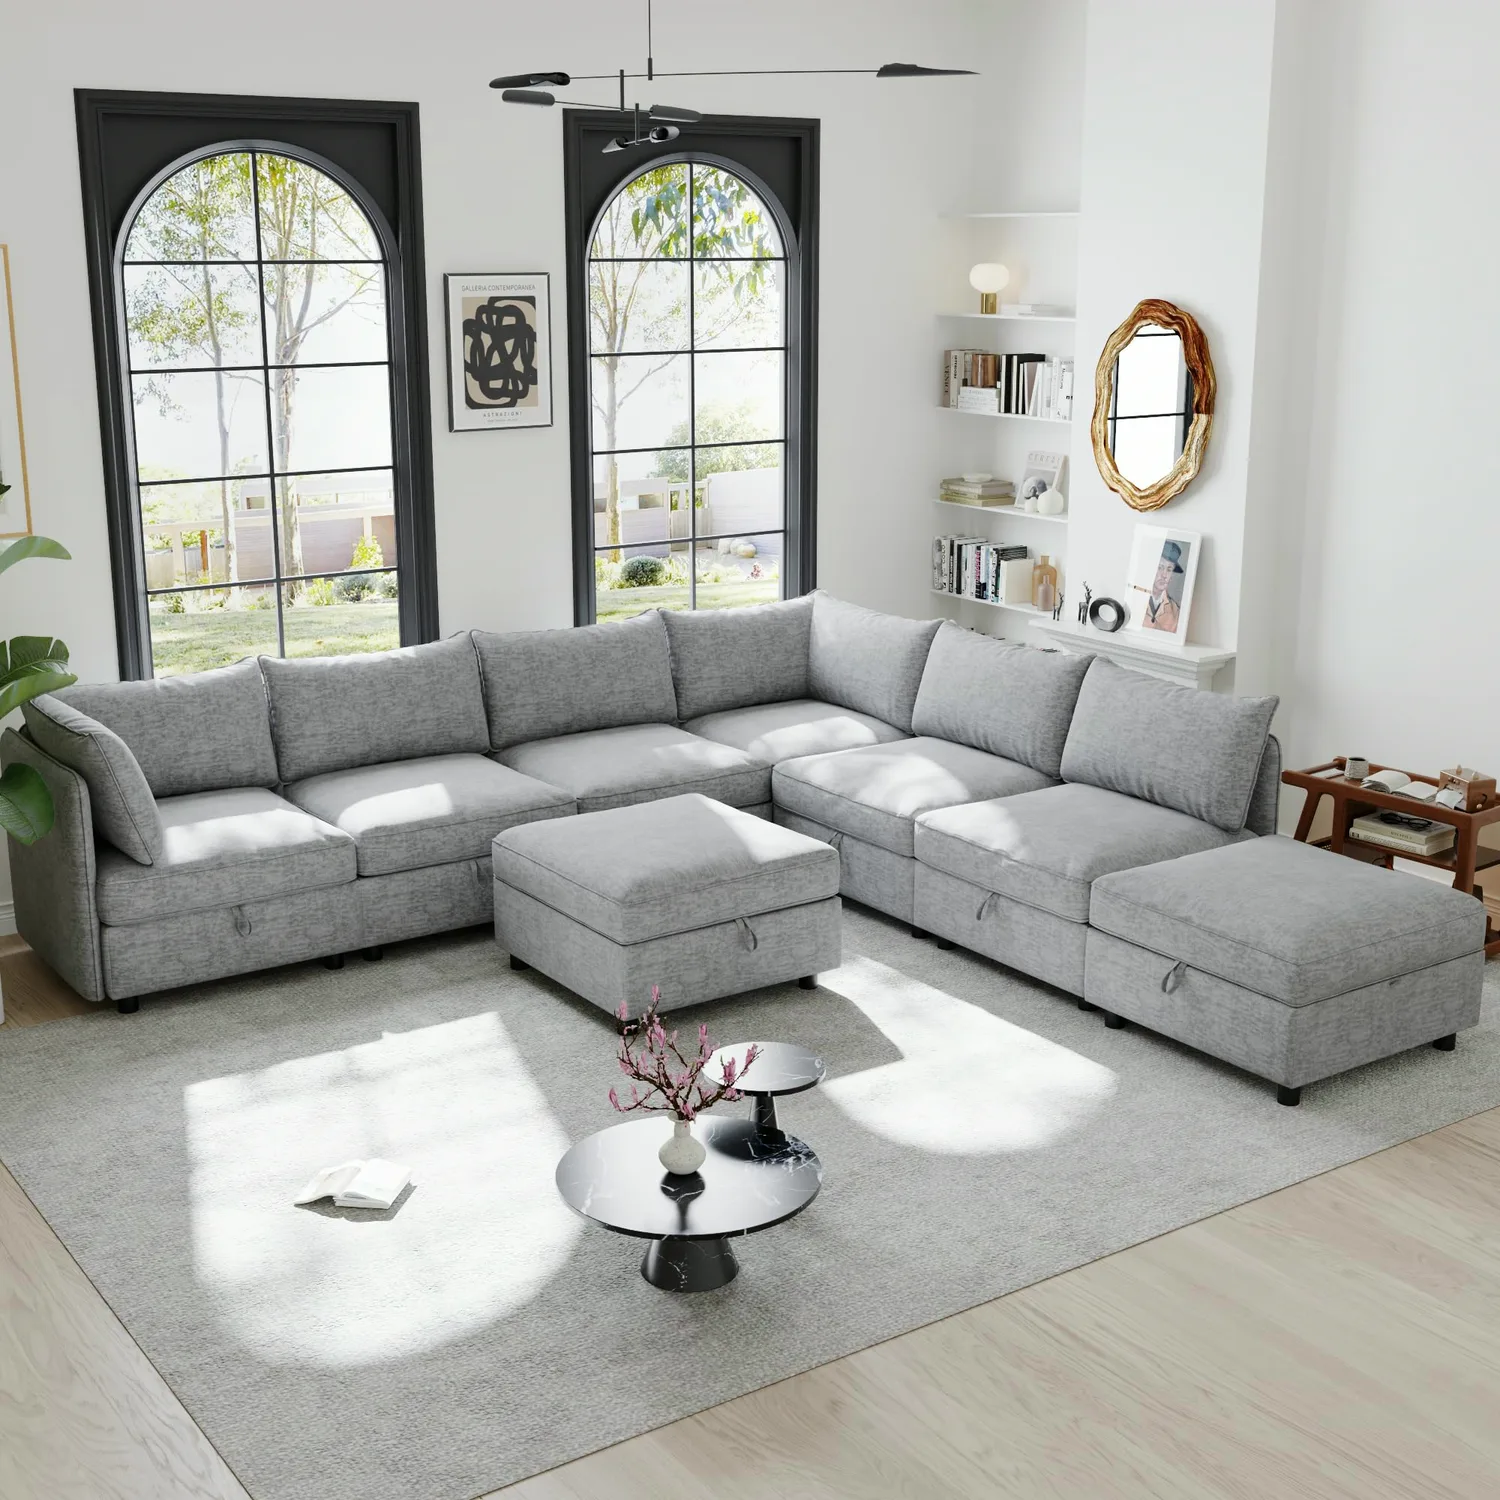
Mark the outline of the sofa on the floor with painter's tape, chaise included, and live with it for a day or two. Leave 30 to 36 inches for any path people walk, and 14 to 18 inches between the front of the seat and the coffee table, near enough to reach a cup and far enough for knees.
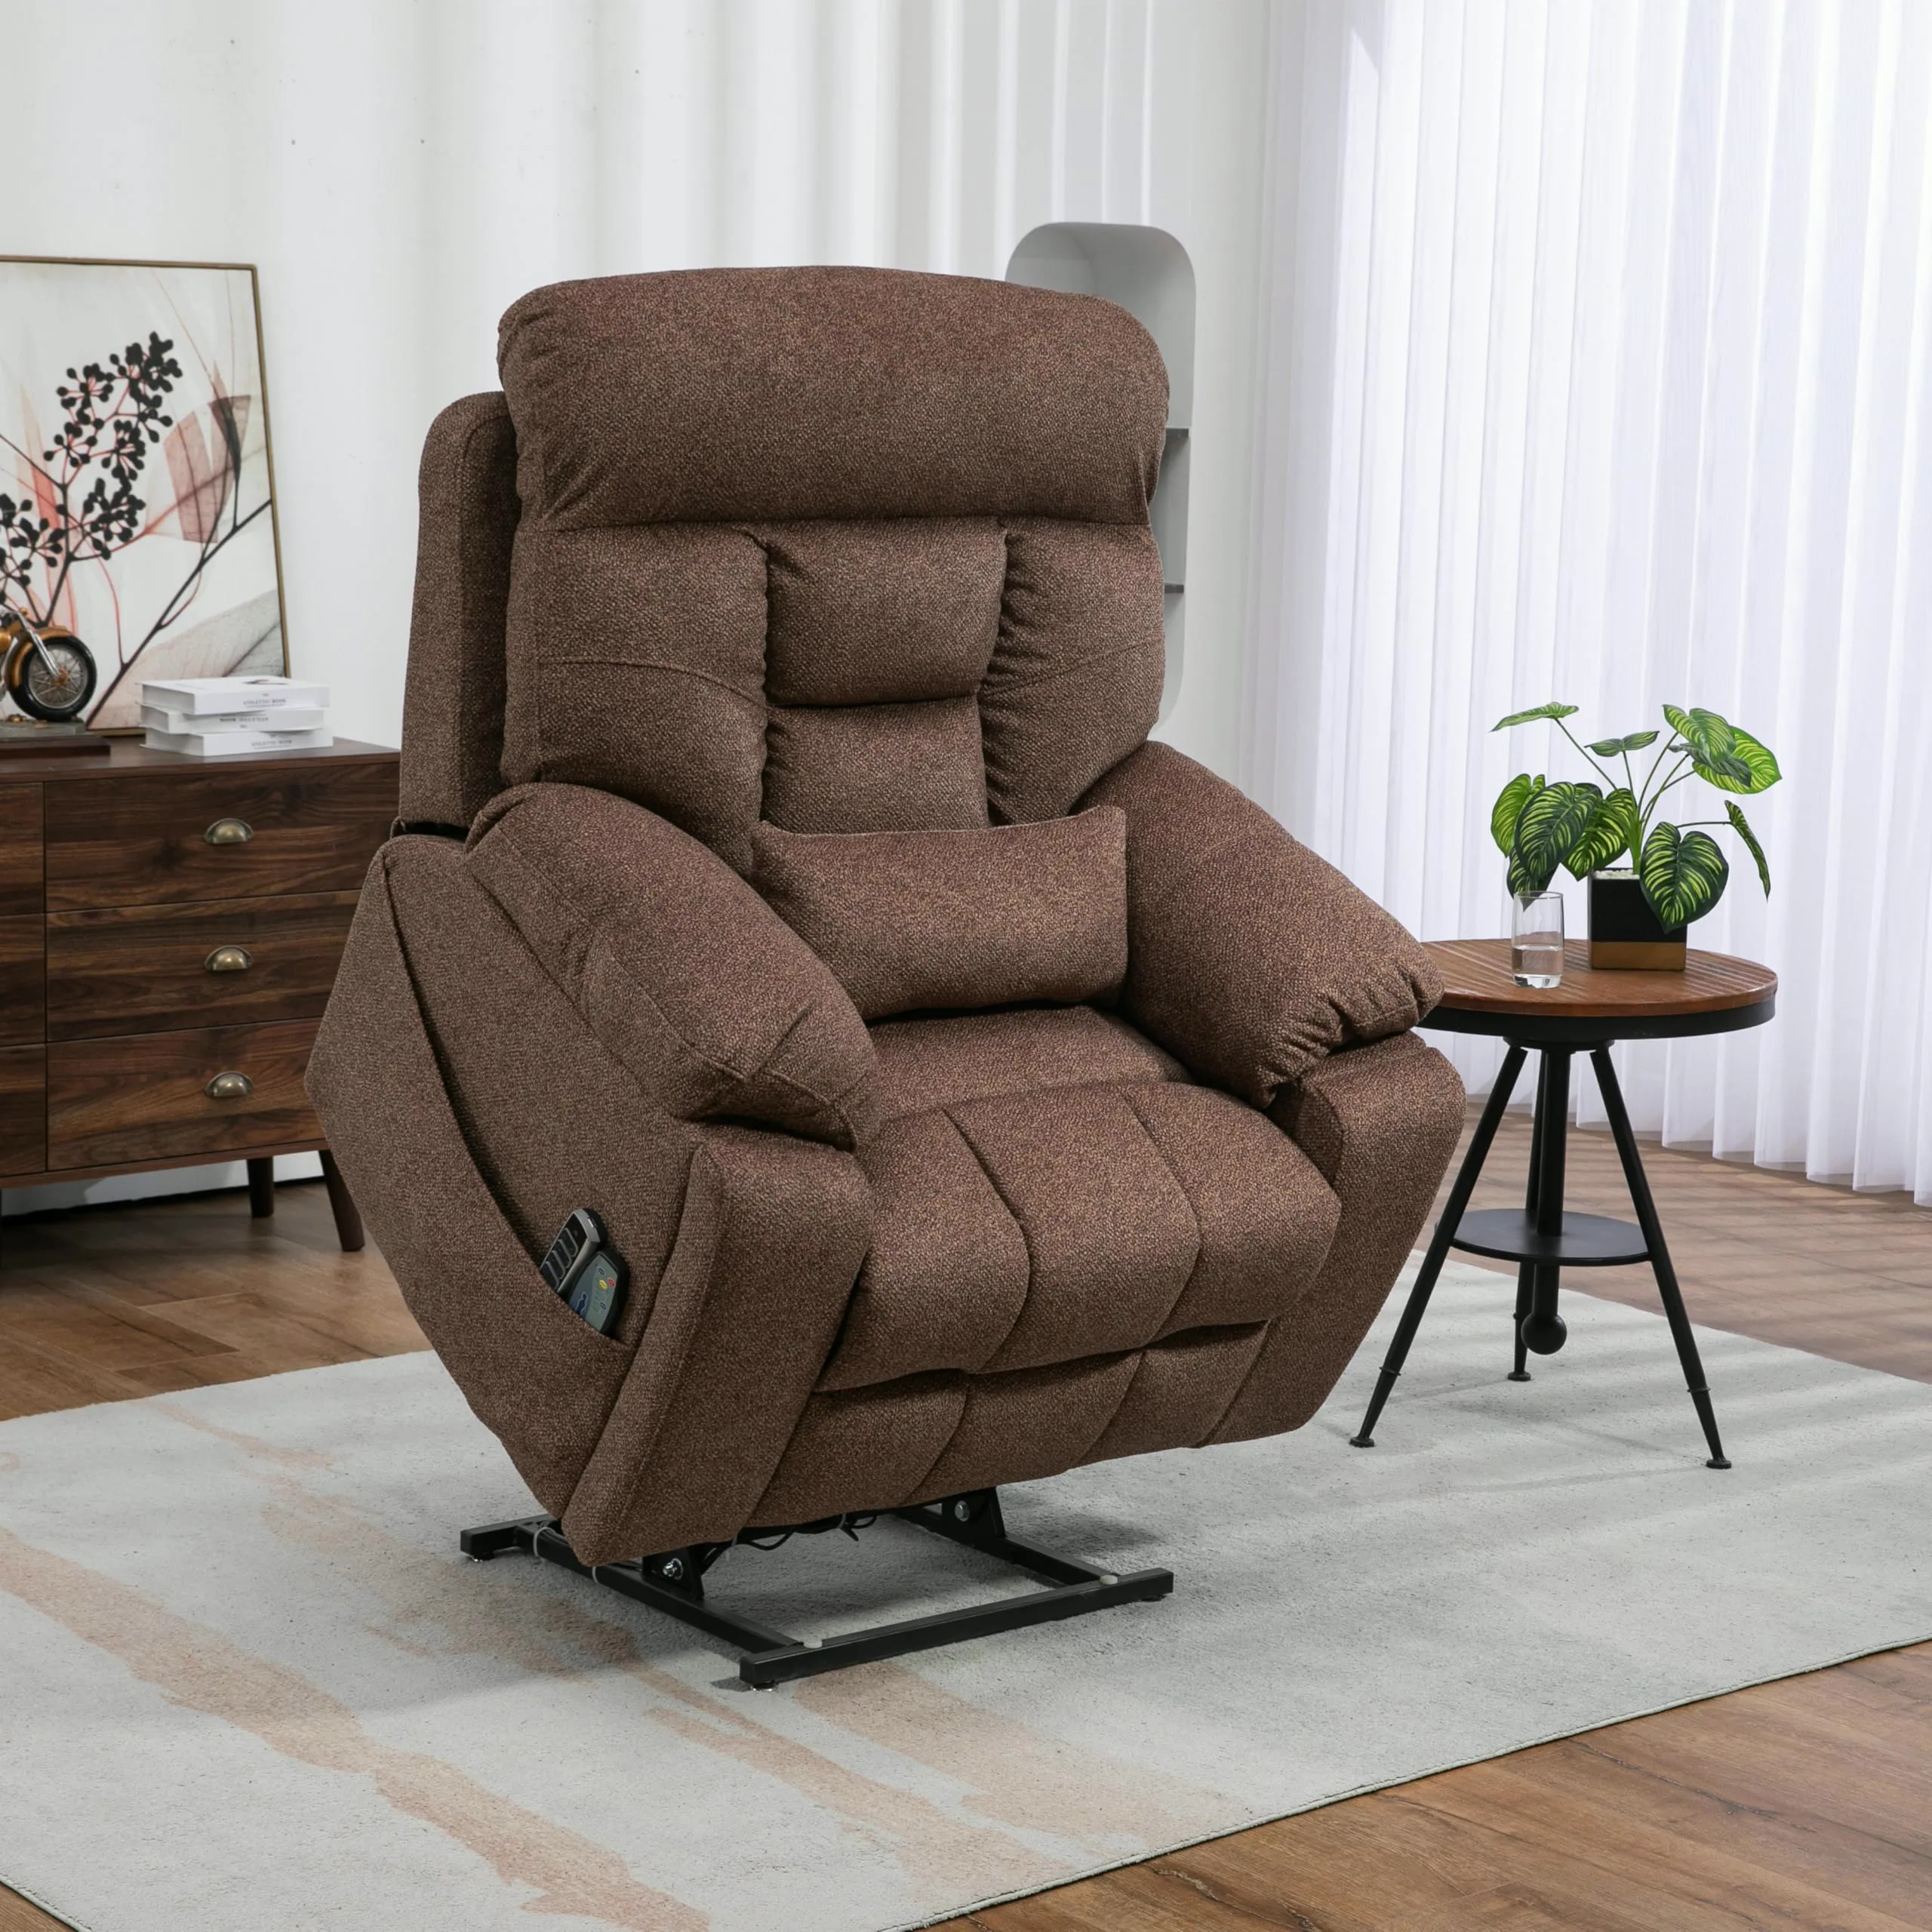
Chaise sides are named as you face the sofa: on a left-facing piece the chaise sits on your left when you stand in front of it. A reversible chaise switches sides later, which helps when your next room runs the other way. Leave clear floor in front of a power recliner or lift chair for its footrest, and in front of a sleeper for the length of its open bed.
How each ERYE line travels
Cloud couches arrive compressed and vacuum-sealed, so in transit they are much smaller than the finished couch. Unpack them in the room where they will stay, because the foam grows back to full size after it comes out of the bag. A couch packed in more than one box can arrive over more than one day.
Sleeper sectionals travel as framed sections with the bed mechanism inside, which makes them heavier and stiffer than foam, and power reclining sectionals are framed too. Several of our lift chairs come with the back packed apart from the base and slot together in the room. For every framed piece, the route matters more than the box, so measure each door and turn in between.
The sectional size guide matches widths to rooms, and measuring for sectional delivery takes the route one doorway at a time.
