
How to size a sectional to your living room
Measure the wall, the open side and the walkway first, then read overall width, depth and seat depth against your own room.
Most sectionals are chosen from a photograph, and the photograph hides the numbers that decide whether the sofa will work. There are three of them: how far it runs along the wall, how far it reaches into the room and how much floor it leaves for walking. A tape measure settles all three before you fall for a color. Every piece in the the ERYE catalog catalog prints its overall width, overall depth and seat depth, so the order of work is simple. Measure the room first. Then hold our figures against yours.
Measure the wall before the sofa
Start with the wall the sectional will stand against. Measure it from corner to corner, or from the corner to the edge of the nearest door frame, and read that figure as a ceiling for overall width rather than a target. A sofa that fills a wall from end to end leaves nowhere for a side table, a floor lamp or the swing of a door, and it looks built in rather than placed. Leave a strip of bare wall at one end for the lamp and the side table.
Now measure the open side of the room, the side that faces the television or the window. On an L-shaped sectional this is where the chaise or the return will reach, so it matters as much as the wall. Write both numbers down and mark the outline of the sofa on the floor with painter's tape. Then leave the tape down for a few days. It shows what a floor plan hides: whether the corner covers a heating vent, whether the chaise lands in the path to the kitchen, whether the television lines up with the middle seat.
Check the outlets while the tape is down. Some of our sectionals carry charging ports, among them the corduroy U-shaped cloud sectional, whose center console holds a USB port, two cup holders and a hidden compartment. A powered piece needs a cord that reaches the wall without crossing the route people walk, so note where the nearest outlet sits before you fix the layout.
Overall depth and the chaise side
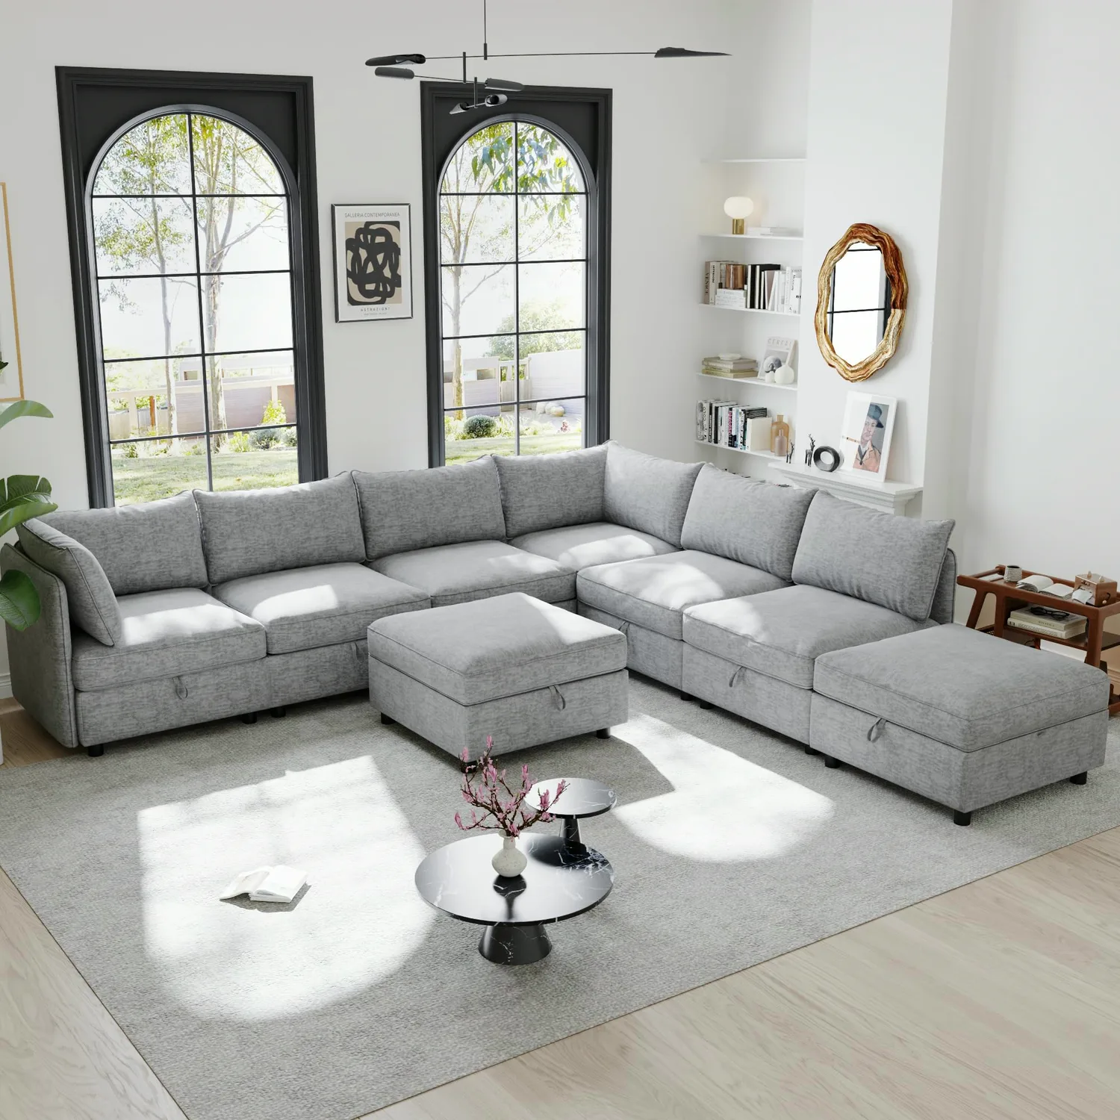
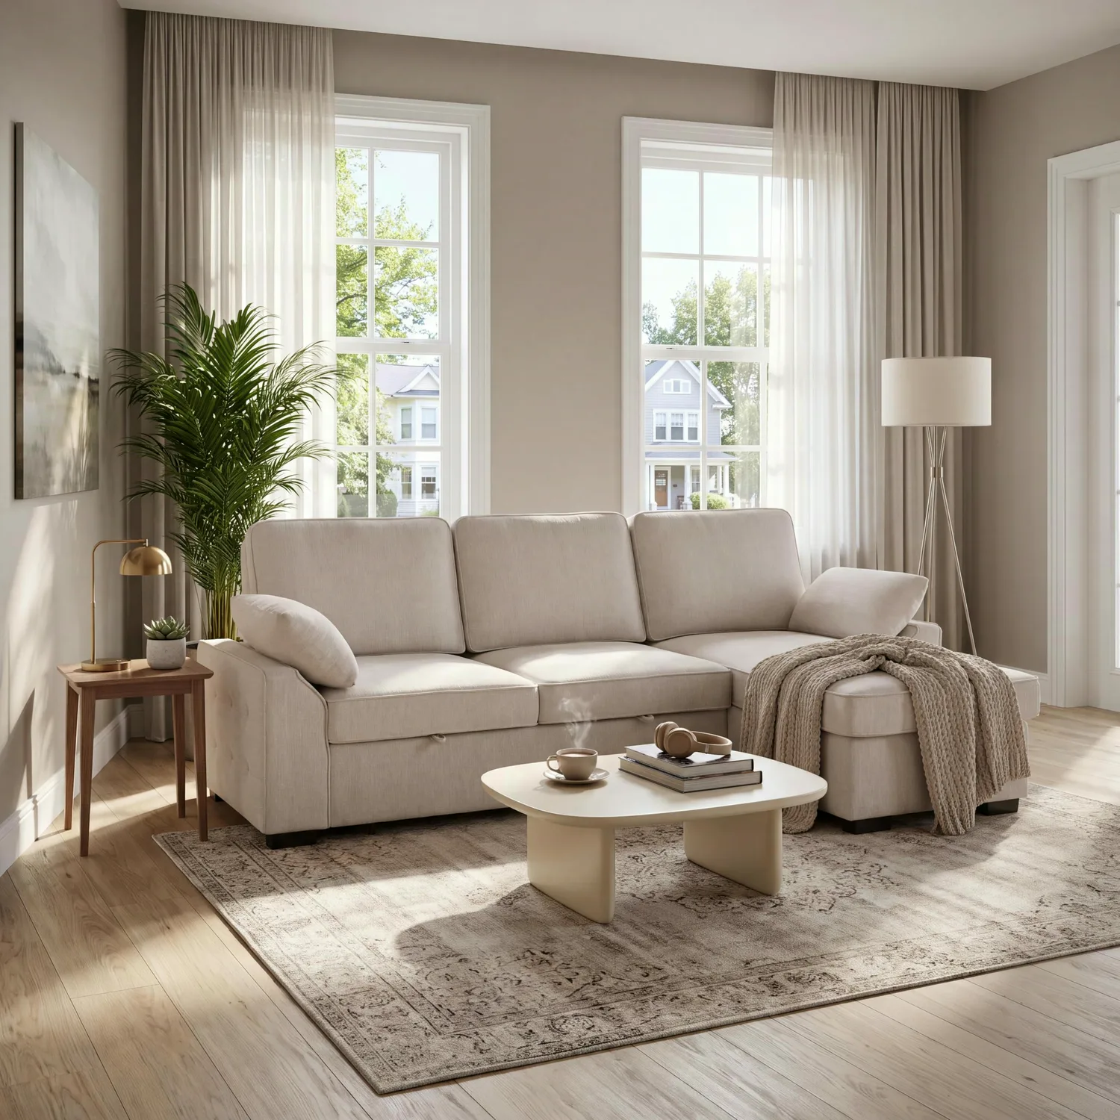
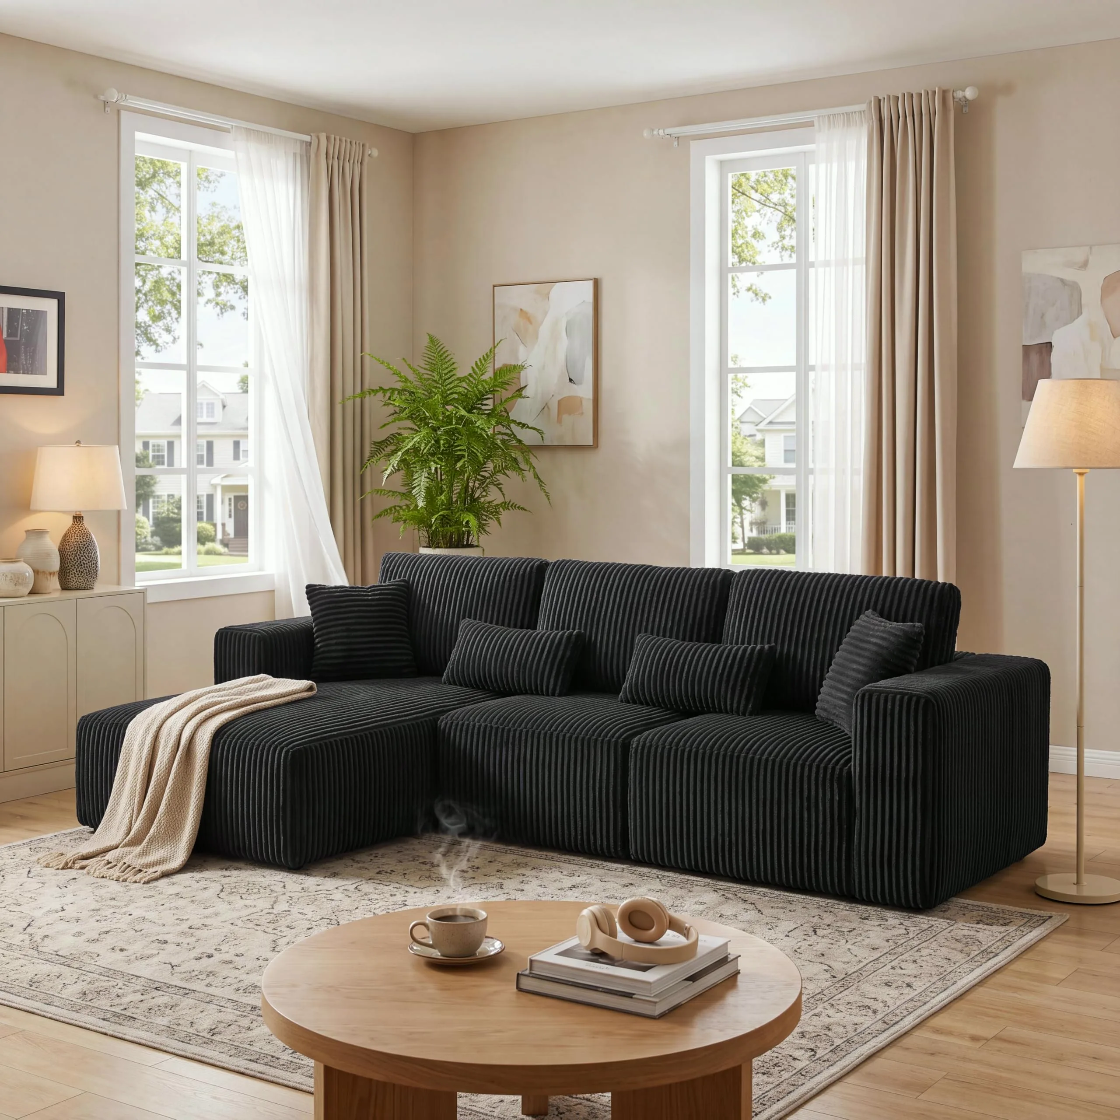
Overall depth runs from the back of the sofa to its front edge, and a sectional usually has two of them. The straight run has one. A chaise or a return adds another, and that second figure is the one that takes your floor. Our corduroy L-shaped cloud sectional shows it well: the 95-inch build lists an overall depth of 60 inches, while the 106-inch build lists 69, so the longer sofa also pushes further toward the coffee table.
Chaise length is the figure people guess at and later regret. Measure from the wall behind the sofa to the point where you want the chaise to stop, and compare that distance with the overall depth on the chaise side, not with the depth of the upright seats. A U-shaped sectional has a return at each end, so it needs that depth on both sides of the room. Each return also has to clear whatever stands there already: a door, a radiator, a bookcase.
Modular pieces move the numbers again. Our corduroy L-shaped sectional keeps a width of 125 inches in every build, yet its overall depth reads 33 inches as a four-seat run, 62.5 inches in the six-seat build and 121.5 inches in the eight-seat build. One width, three very different footprints. When a product page lets you pick a layout, choose the one you will actually live with and read the depth for that build, because the table changes with it.
Seat depth: sitting up or sinking in
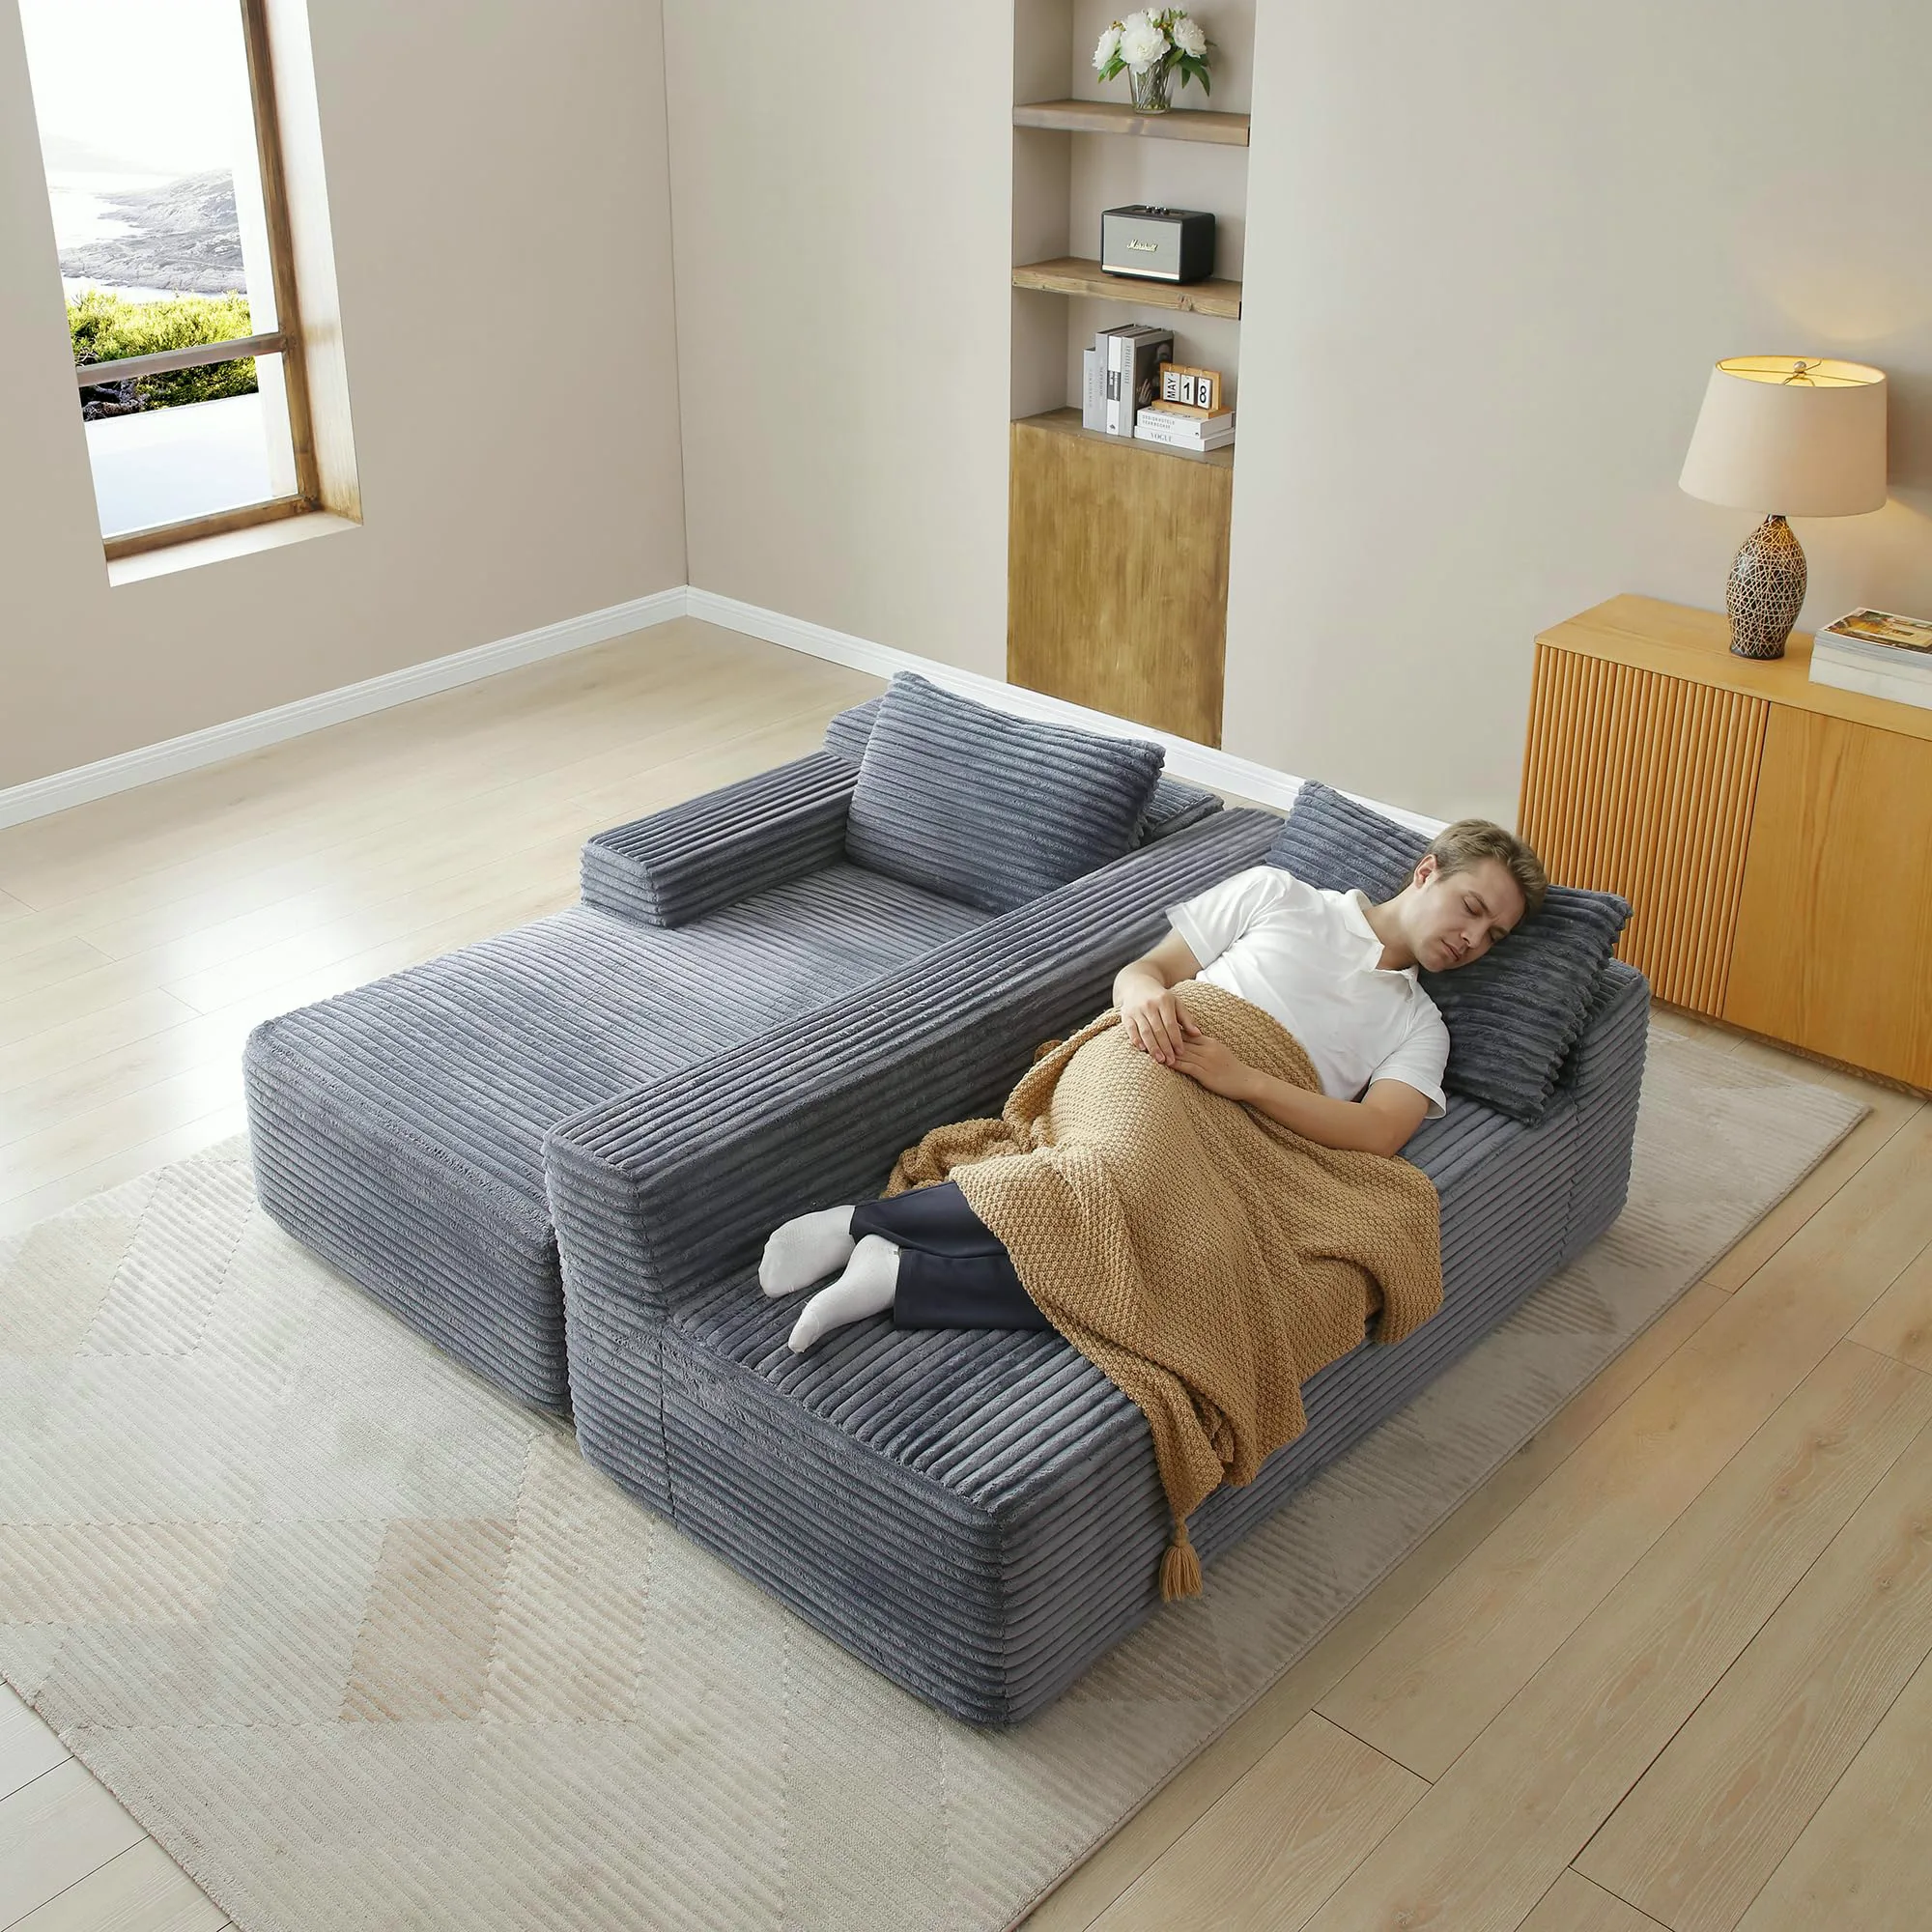
Seat depth runs from the front edge of the cushion to the back cushion. It decides how you sit more than any other figure in the table. A seat depth of 20 to 22 inches keeps most adults upright with their feet on the floor, which suits conversation, reading and a plate on the knee. From 24 inches and up, the seat turns into a lounge where you sit back against the cushions, tuck your legs up or lie across.
Our range covers both ends of that scale. At 21 inches, the seat of the 95-inch corduroy L sits right in the upright band. The boucle curved cloud sectional measures 25.59 inches, and the faux leather L-shaped cloud sectional goes further, to 29.53. Deep seats suit tall people and anyone who naps on the sofa. Shorter sitters on a deep seat tend to add a pillow behind the back so their knees reach the front edge.
Seat height deserves the same attention, especially if someone in the house finds a low sofa hard to leave. The National Institute on Aging suggests choosing sofas and chairs at a height you can get in and out of easily. Heights vary more across our catalog than the photographs let on: the boucle curved sectional lists 15.74 inches, and the chenille U-shaped cloud sectional lists 19.7. Find a chair at home that feels right, measure from the floor to the top of its seat, and use that number as your filter.
| Shelf | Seat depth | Overall depth |
|---|---|---|
| Sectional sofas | 17 to 34.6 in | 31.5 to 124 in |
| Cloud couches | 17.5 to 32.5 in | 29.1 to 144 in |
| Sleeper sofas and futons | 18.1 to 33.9 in | 28 to 95.6 in |
| Sofas and loveseats | 19.1 to 27.6 in | 27.8 to 62 in |
| Chaise lounges | 18.9 to 56.2 in | 24.5 to 78.5 in |
Ranges across every size and colorway on each shelf, from the figures on the product pages.
Walkways and the coffee table
Plan the paths before you settle on a size, since a sectional sits in the middle of how people move around a room. A main walkway, the route from the doorway to the kitchen or the hall, needs 30 to 36 inches of clear floor. Narrower than that, people turn sideways to squeeze past the chaise. Wider is welcome whenever the room allows it.
The coffee table needs its own gap. Set it 14 to 18 inches from the front of the seat, close enough to reach a mug without leaning and far enough for knees and feet. On an L or a U, measure that gap from the chaise as well as from the upright seats, because the chaise reaches toward the table. The National Institute on Aging also advises placing furniture, low coffee tables in particular, where it will not be in your way when you walk. A low table in a narrow path is exactly what shins find at night.
Put the pieces together as one sum across the room. Add the deepest overall depth of the sofa, the gap to the table, the depth of the table itself and the walkway beyond it. If the total runs past the opposite wall, something has to give, and the table is usually the easiest piece to change.
| Measurement | Rule of thumb |
|---|---|
| Seat depth for sitting upright | 20 to 22 inches |
| Seat depth for lounging | 24 inches and more |
| Main walkway | 30 to 36 inches |
| Coffee table to the front of the seat | 14 to 18 inches |
Seats and width
A seat count tells you how many seat cushions a sectional has, which is not the same as how many adults will be comfortable on it. The same width can be divided in different ways. Our 95-inch corduroy L comes in a 3-seat build and a 4-seat build, and the 106-inch version of that line lists 5 seats. Width alone does not set the count. The cushion layout does.
A U-shaped sofa shows how slowly seats grow with width. Our chenille U-shaped sectional seats 5 at 107 inches and 6 at 140 inches. Corners and chaises take up width without adding an upright place to sit, so a wide sectional adds lounging room faster than it adds seats.
Seat width tells you more than the count. Each seat of our chenille U-shaped cloud sectional is 28 inches wide, and its six modules can stand as a U, turn into an L or push together into a bed. On a modular piece like that, the number of places to sit is something you set at home, not a fixed promise on the box.
For a general rule, count the adults who sit together on an ordinary evening, not the crowd at a birthday. Guests can perch on an ottoman, a chaise or the floor for one night. The daily number is the one that should match the upright seats. If two people in your house like to stretch out at the same time, look for a chaise plus a deep seat, or a U with a return at each end. A corner seat suits some bodies and not others, so try one somewhere before you count it as a full place.
Reading the numbers on an ERYE product page
Every ERYE product page carries a Specifications table, and the rows use the same names across the catalog: Overall width, Overall depth, Overall height, Seat depth, Seat height, Seats and, on sectionals with a chaise, Chaise side. When a piece comes in several widths or layouts, the table follows the build you select, so pick the width first and read the numbers second. Many pages also carry a top view drawn from the overall width and depth, which is quick to hold against the tape outline on your floor.
Overall figures describe the assembled sofa. Seat depth and seat height describe the place where you actually sit, and they are the ones to compare when two sectionals of similar width look alike in photographs. Our sectional comparison sets the widths, depths, seat depths and seat heights of each line side by side, so you can read them without opening each product in turn.
A sofa that fits the room still has to pass the front door, the hallway and any stairs. Measure that route next with our delivery measuring guide and the steps on Will it fit?, then write every number on one sheet of paper before you choose a build. The people at ERYE would rather you spend an evening with a tape than an afternoon with a sofa stuck in the hall.
