
How to measure your doors, halls and stairs before a sectional arrives
Door width and diagonal, hallway turns, handrails, headroom and elevator cabs, all measured against the largest box on its way in.
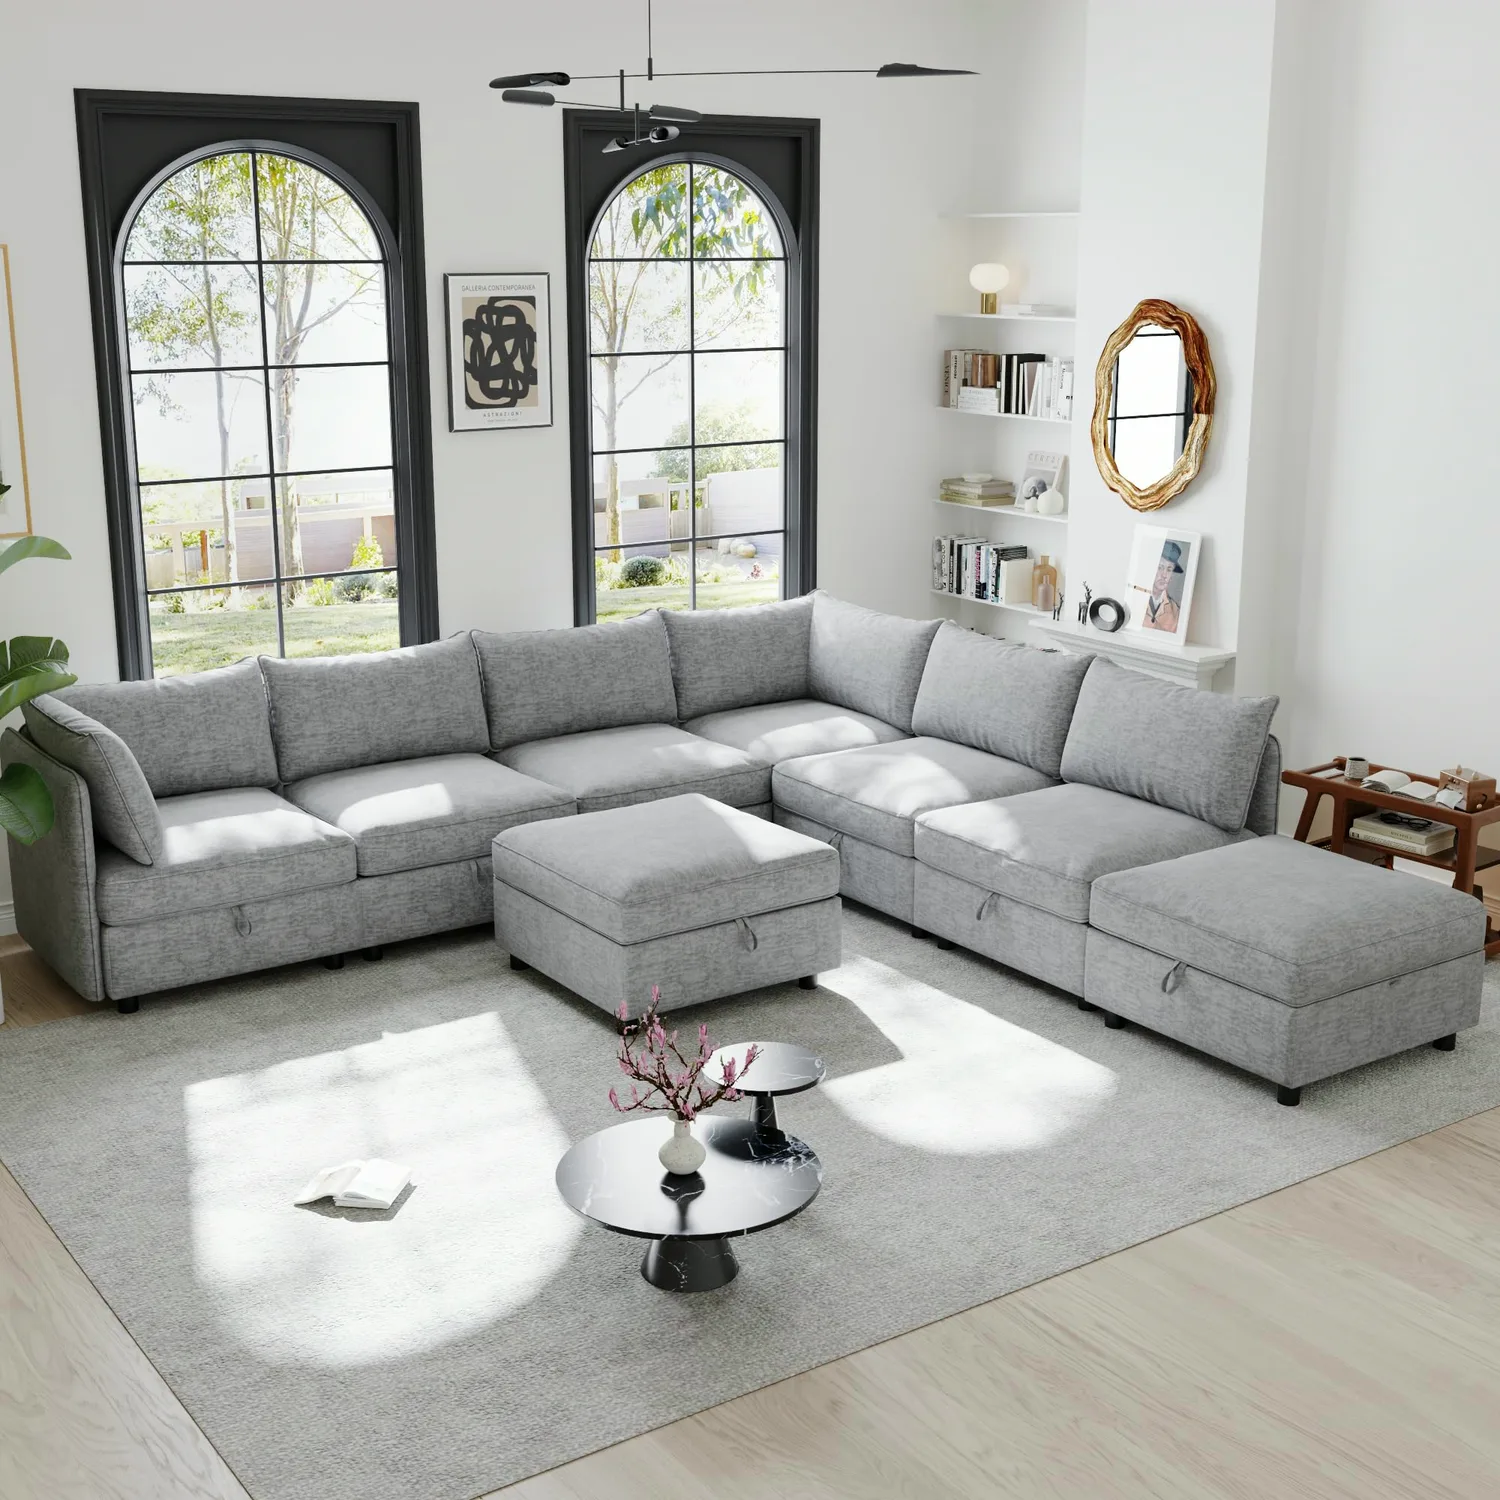
A sectional that fits your living room can still stall at the front door. The route in has its own set of numbers: every doorway, the turn at the end of the hall, the stairs and, in an apartment building, the elevator. Measure them with the same care you gave the room. A carton that will not turn a corner can stretch delivery day into a long afternoon on the landing. On paper, the same problem takes minutes to solve. Pieces from the the ERYE lineup range reach you in two very different kinds of box, so start by knowing which kind is coming.
Two kinds of box
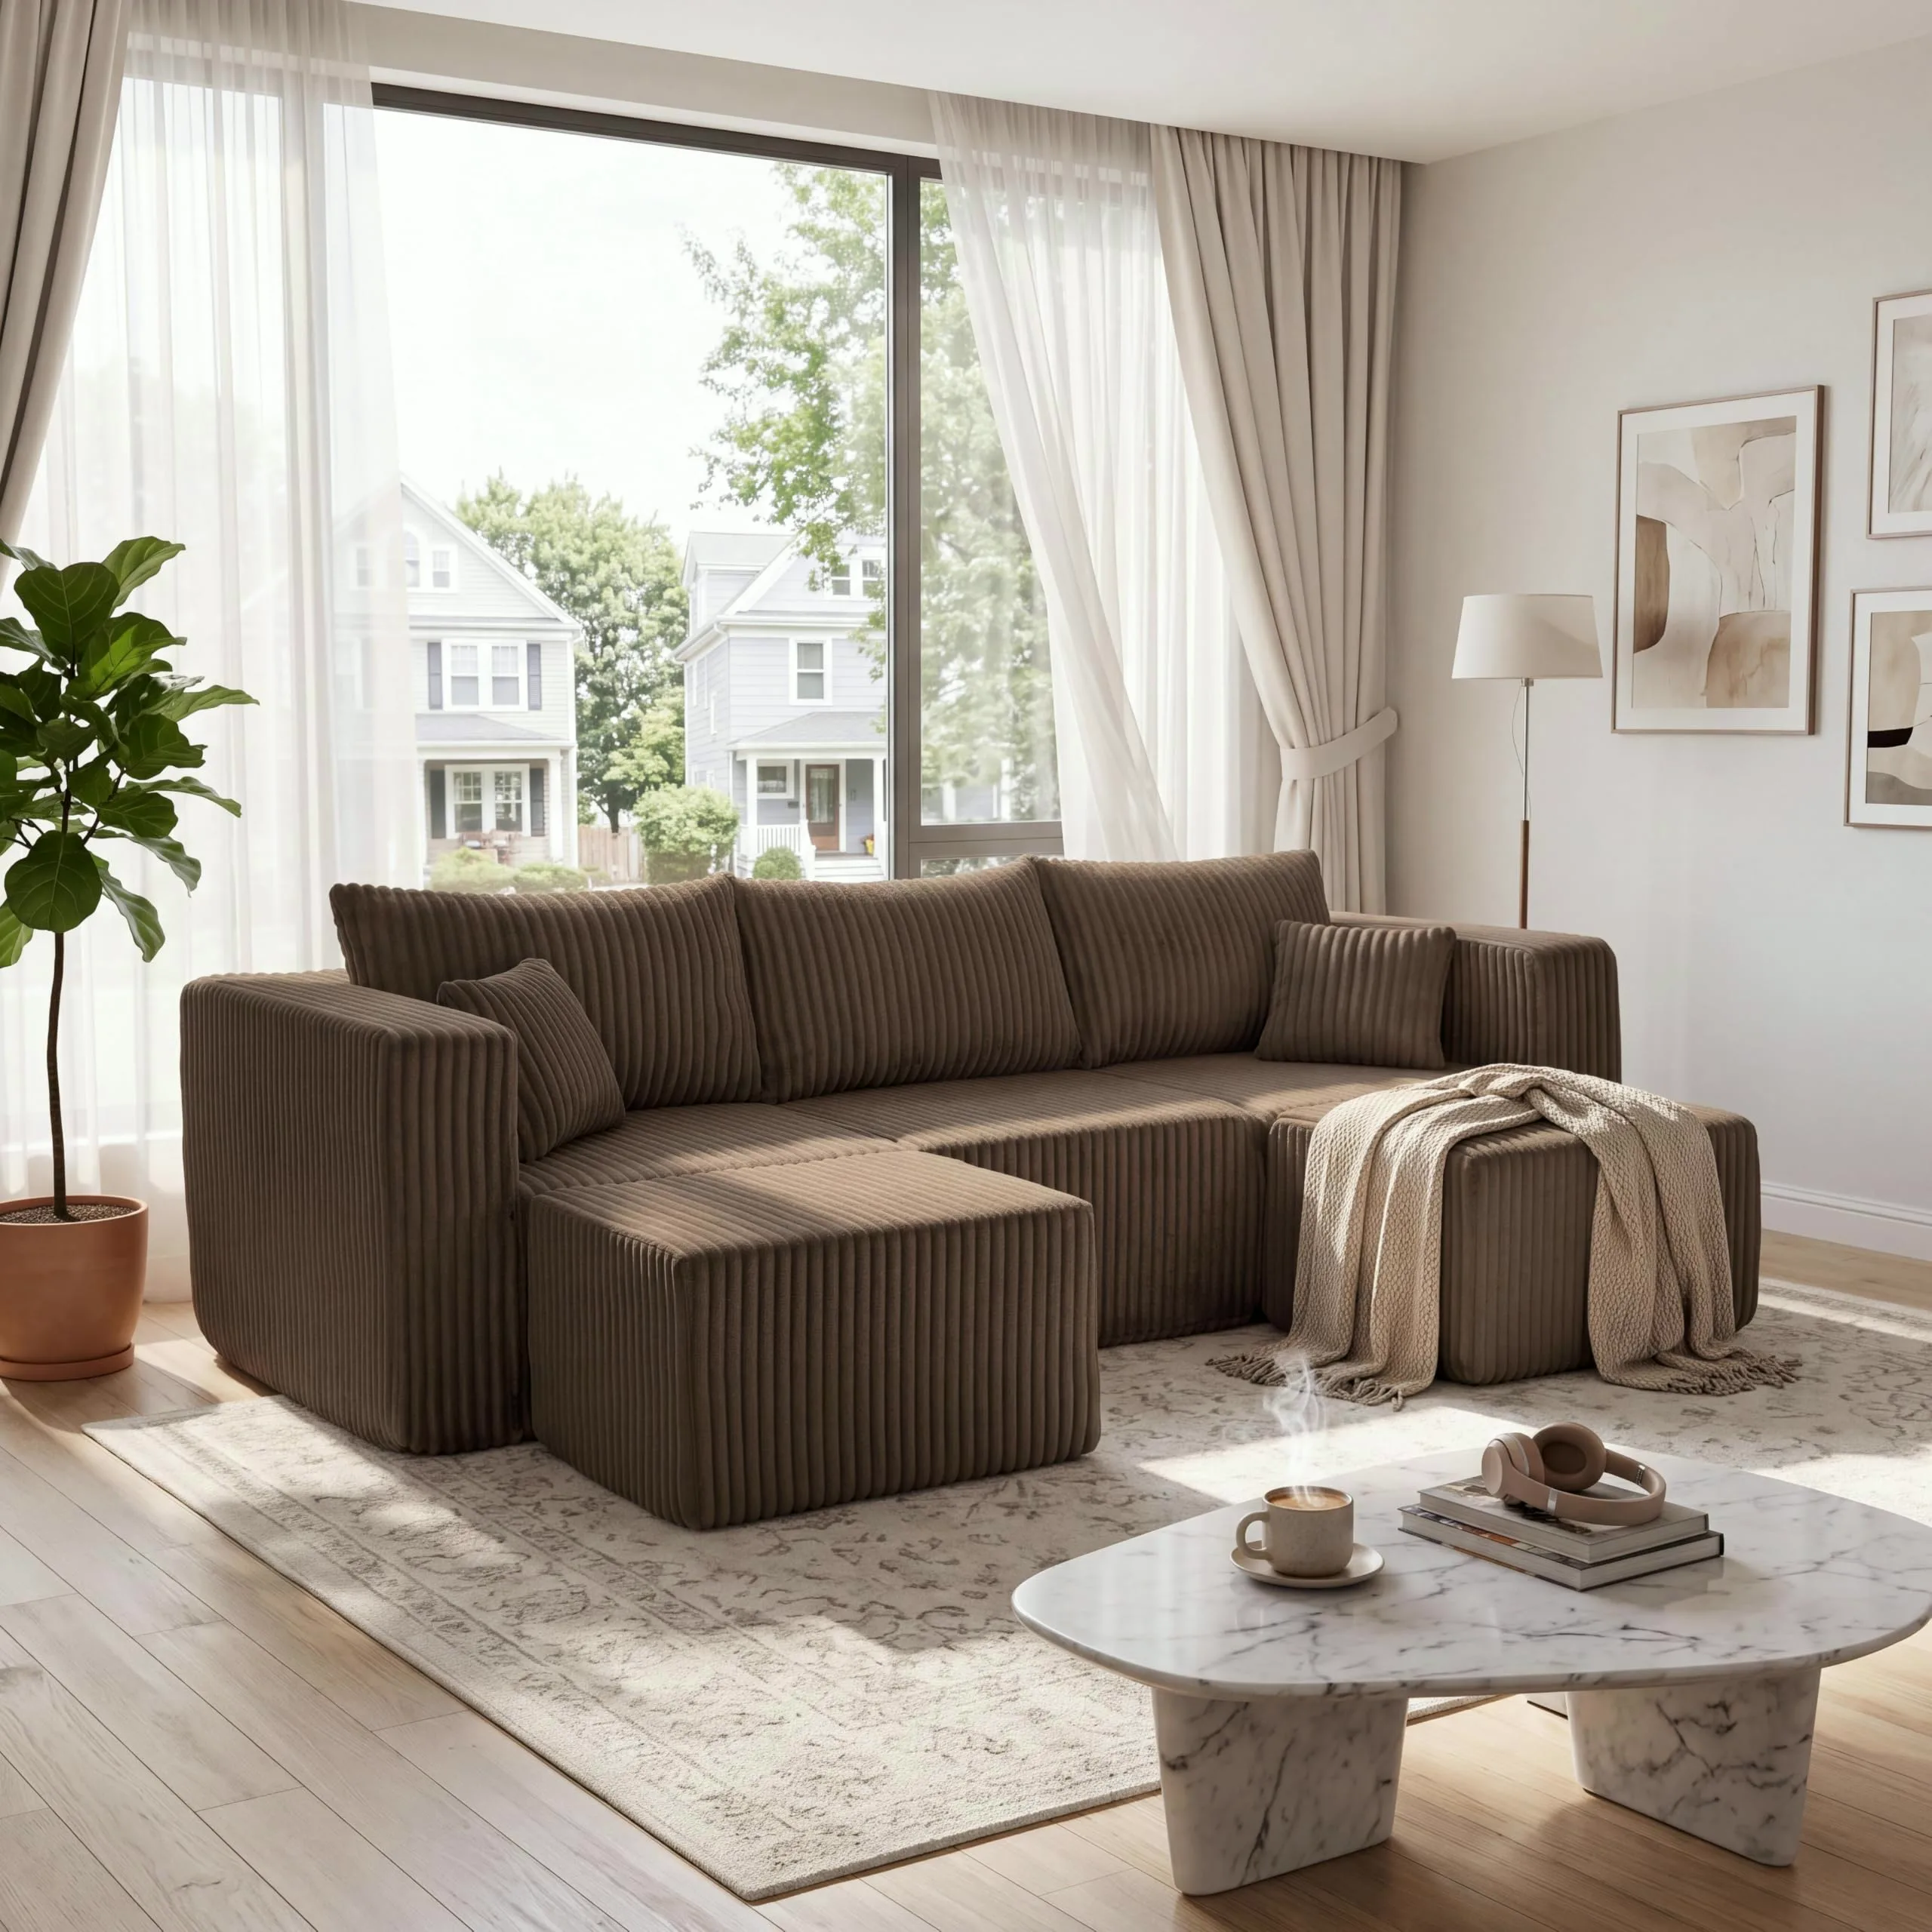
Our compressed cloud couches travel as foam that has been squeezed and sealed, so the boxes are far smaller than the finished sofa. After you unpack them, the pieces expand back to full size. The corduroy U-shaped cloud sectional is a fair example: it stands 127 inches wide once set up, yet it ships in three boxes, the two larger ones 46 by 14 by 14 inches each. A box that size turns on its side and slips through most doorways and stairwells without a fight.
Framed pieces are another matter. A sleeper sectional carries a pull-out bed frame, and a reclining sectional carries its mechanism, so both arrive in heavier, stiffer cartons that cannot flex around a corner. Our corduroy U-shaped sleeper sectional ships in four cartons, one of them 52 by 38 by 17.8 inches. The 144.9-inch faux leather power reclining sectional also comes in four cartons. Its largest measures 61.81 by 41.34 by 22.83 inches, and the heaviest weighs 125 pounds on its own.
Those framed cartons are what the route has to be planned around. They take two people to carry and nobody can fold them, and a doorway that lets a cloud box through without a second look may stop a recliner carton cold. Read the kind of piece first, then measure with the right box in mind.
Find the largest piece first
Every measurement on the route is a comparison with one object: the biggest thing that has to pass. Take its dimensions from the product page, where the Specifications table gives the overall width, depth and height of the finished piece. On a sectional that comes apart, the largest single section is shorter than the overall width, but its height and its depth stay close to those of the whole sofa, and they are usually what decides a doorway.
Where we know the carton sizes, as with our sleeper and reclining sectionals, compare those as well, since a carton adds padding around the piece. Write the three sides of your largest object in a column on a sheet of paper and circle the two smallest. The smallest side has to pass the narrowest opening on the route. Whether the piece can turn depends on the longest side.
Carry the sheet as you walk the route from the curb to the room, and add one line for every doorway, hallway, stair and elevator you pass. Keep these on it:
- the three sides of the largest piece or carton
- the clear width and height of every door on the way
- the diagonal of the tightest door
- the width of each hallway where a turn happens
- the stair width at the handrail and the lowest ceiling over the stairs
- the elevator door, the inside of the cab and its diagonal
A column of numbers turns a worried guess into a short comparison, and it gives the delivery crew something concrete when they arrive.

Doorways and the diagonal
Measure a doorway at its narrowest point, which is rarely the frame itself. Open the door all the way and measure from the face of the open door to the far side of the frame, or to the door stop if it sticks out further. Hinges, a closer arm or a handle all narrow the gap. Then measure the height from the floor, or from the top of the threshold, up to the underside of the head frame.
People skip the diagonal, and it is often the measurement that gets a piece inside. Run the tape from the bottom corner on one side of the opening to the top corner on the other side. That line is the longest one the doorway holds. Movers use it when a carton is too tall to pass upright: tipped at an angle, the carton borrows the length of the diagonal instead of the plain height. Tall, shallow pieces, such as a sofa back section or a flat box, gain the most from it.
Measure every door on the route, not only the front one. Interior doors, closet doors that swing into a hall and the storm door on the porch each count as a separate gate. If one of them falls short, taking the door off its hinges is often simpler than it sounds, and the frame opening is then the number that counts. Note which doors come off before delivery day so nobody improvises with a screwdriver while two people hold a carton.
| Piece | Overall depth | Overall height |
|---|---|---|
| Sofas | 30 to 50 in | 26.9 to 33 in |
| Loveseats | 31.5 to 37.5 in | 24 to 35.4 in |
| Futon sofa beds | 29.3 to 33.3 in | 27.6 to 31.5 in |
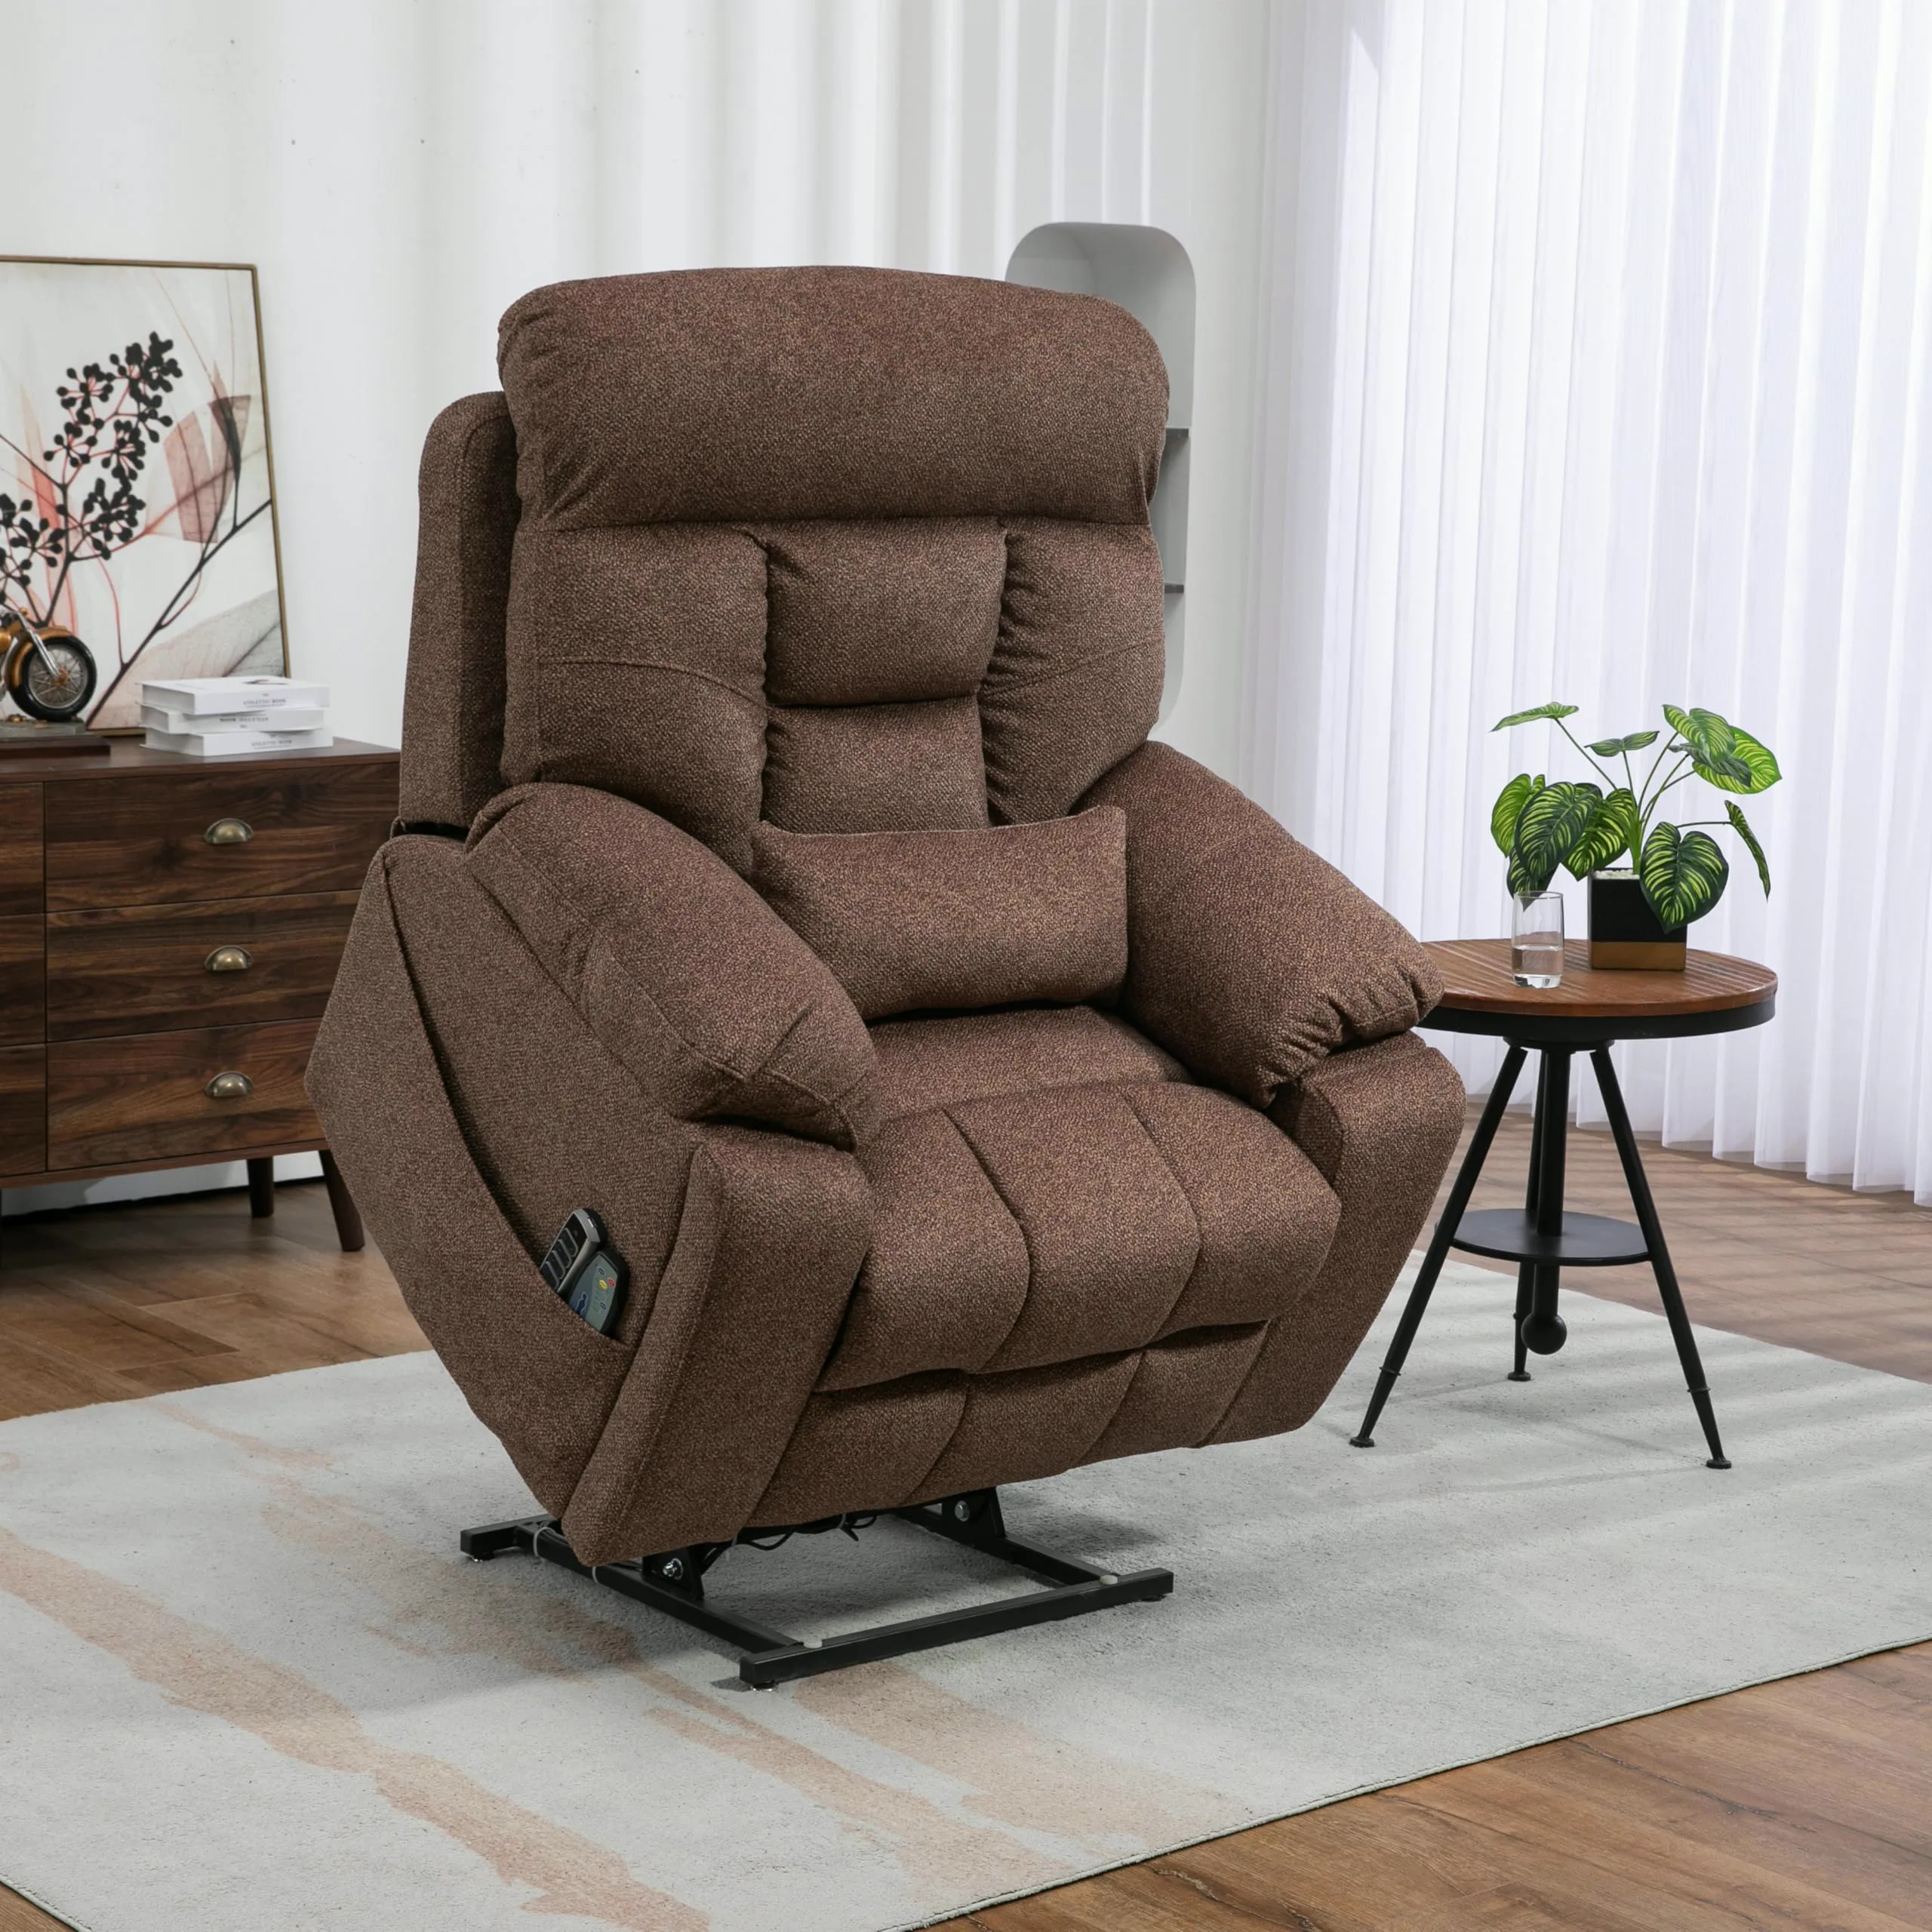
| Power lift recliners | 35.4 to 40 in | 39.8 to 43.7 in |
| Accent chairs | 27.6 to 49.6 in | 29.1 to 37 in |
For a sofa or a chair, depth and height are the two figures that decide whether it turns through a door.
Hallways and turns
A straight hallway rarely stops a sofa. The turn does. Picture a long carton leaving a hallway and swinging into a room off to the side. Its length has to fit across the hall while it pivots through the door. Measure the width of the hallway right at that doorway, measure the doorway itself, and compare both with the longest side of your largest carton. The 61.81-inch carton of our power reclining sectional needs far more room to swing than a 46-inch cloud box. Built, the two sofas are 144.9 and 127 inches wide, a much smaller gap than their cartons suggest.
Look for everything that narrows a hall at shoulder height as well as at the floor. Radiators, light switches, coat hooks, a console table and framed pictures all take space that a tape laid on the carpet will never show. Take pictures off the walls on the route, and move small furniture into another room for the day.
If the turn looks tight on paper, test it before the truck arrives. Tape sheets of cardboard together to the size of the carton's largest face and walk the dummy through the route, turning it where the real carton will turn. Where the cardboard catches, the carton will catch too. Ceiling height matters here as well, because the easiest way around a tight turn is sometimes to stand the carton on its end.
Stairs, handrails and the ceiling above
Stairs have two narrow points, and neither one is the width of the stairwell. The first is the gap between the handrail and the wall, or between two handrails, and it is the width to write down. Then look up, because the second one is overhead. Stand at the point where the flight passes under the floor above, or under a sloping ceiling, and measure from the edge of the step straight up to the lowest point of the ceiling. A carton carried up a staircase tilts, so its long side needs headroom as well as width.
Landings count twice. A stair that turns halfway up asks the carton to pivot in a small square, with walls on two sides and a handrail on the third. Measure the width and the depth of the landing, and compare the longest side of the carton with the diagonal across it. Some handrails unbolt from their brackets, which buys width for a single afternoon, and a light fixture hanging low over the stairs can often be unscrewed or pushed aside.
Count the steps before delivery day and decide who carries. The heaviest carton of our power reclining sectional weighs 125 pounds, which calls for two people on any flight and more patience on a turning one. A compressed cloud box is the opposite case: small enough to pass up a narrow staircase without much planning, which makes a cloud couch an easy match for a walk-up apartment.
Elevators and apartment buildings
In a building with an elevator, the cab is one more doorway plus a small room. Measure the door opening, the inside width, the depth from the door to the back wall and the height of the cab. Then take the diagonal from a floor corner at the front to the top corner at the back. A carton too long to lie flat can often ride standing on its end, so compare its longest side with the cab height and with that inside diagonal.
Many buildings keep a larger service elevator for moves and deliveries. Ask the building which elevator to use, whether it needs to be booked for a time slot, and whether the walls get padded for the day. The answers change the plan more than any tape measure does: a service cab with room to spare makes a framed sleeper sectional simple, while a small passenger cab may send the crew to the stairs.
Walk the route from the elevator to your door as well. Apartment corridors turn at odd angles and fire doors swing against the path, and your own front door is often the narrowest gate of the whole trip.
Before delivery day
A little work the evening before saves most of the trouble on the day itself. Go through the route once more with your sheet of numbers and clear it as you go.
- Clear the route of rugs, shoes, plants and small furniture, and prop open any door that swings closed.
- Choose the room where the boxes will be opened. Open a compressed cloud couch in the room where it will live, because the box moves easily and the expanded sofa does not.
- Cut packaging with a shallow blade and away from the fabric.
- Count the cartons as they arrive. Many pieces come in several boxes, our chenille power lift recliner in three, and assembly waits until every one is inside.
- Check that a powered piece, such as a lift chair or a power reclining sectional, will stand within reach of an outlet.
On the day, walk whoever carries the cartons along the route before the first one comes through the door. Point out the tight turn, the door that comes off its hinges and the low light over the stairs. A short walk-through saves a lot of backing up in a narrow hall.
Unpacking differs by kind. A compressed cloud couch comes out of its wrapping flat and small and then grows back to its full shape, so give each piece open floor around it rather than stacking one on another. Framed sleeper and reclining sectionals are joined section by section in the room. Our lift chairs go the same way: every part is assembled first, and the chair is connected to power only after that, as their instructions say. Keep the empty cartons flat in a corner until every section is set up and working.
Keep your sheet of numbers until the sofa is set up, and read the steps on Will it fit? once more before you order. If the room itself is still undecided, our sectional size guide covers widths, depths and walkways, and every ERYE product page prints the overall figures you need for both.
