L-shaped, U-shaped, modular or curved: which sectional shape suits your room
Which room each sectional shape suits, how left-facing and right-facing chaises are named, and what happens to each shape in a new home.
The shape of a sectional decides more than its outline in a photograph. It sets which walls the sofa needs, where people walk, who faces whom across the coffee table and how the whole thing copes with the next apartment. Four shapes cover the sectionals in the the ERYE catalog catalog: the L, the U, the modular cloud couch and the curve. Each one has a room it suits and a room it fights, and the difference usually shows in the first week of living with it. A sectional is also the hardest piece in the house to swap once it is in.
The L-shaped sectional: one corner, one long run
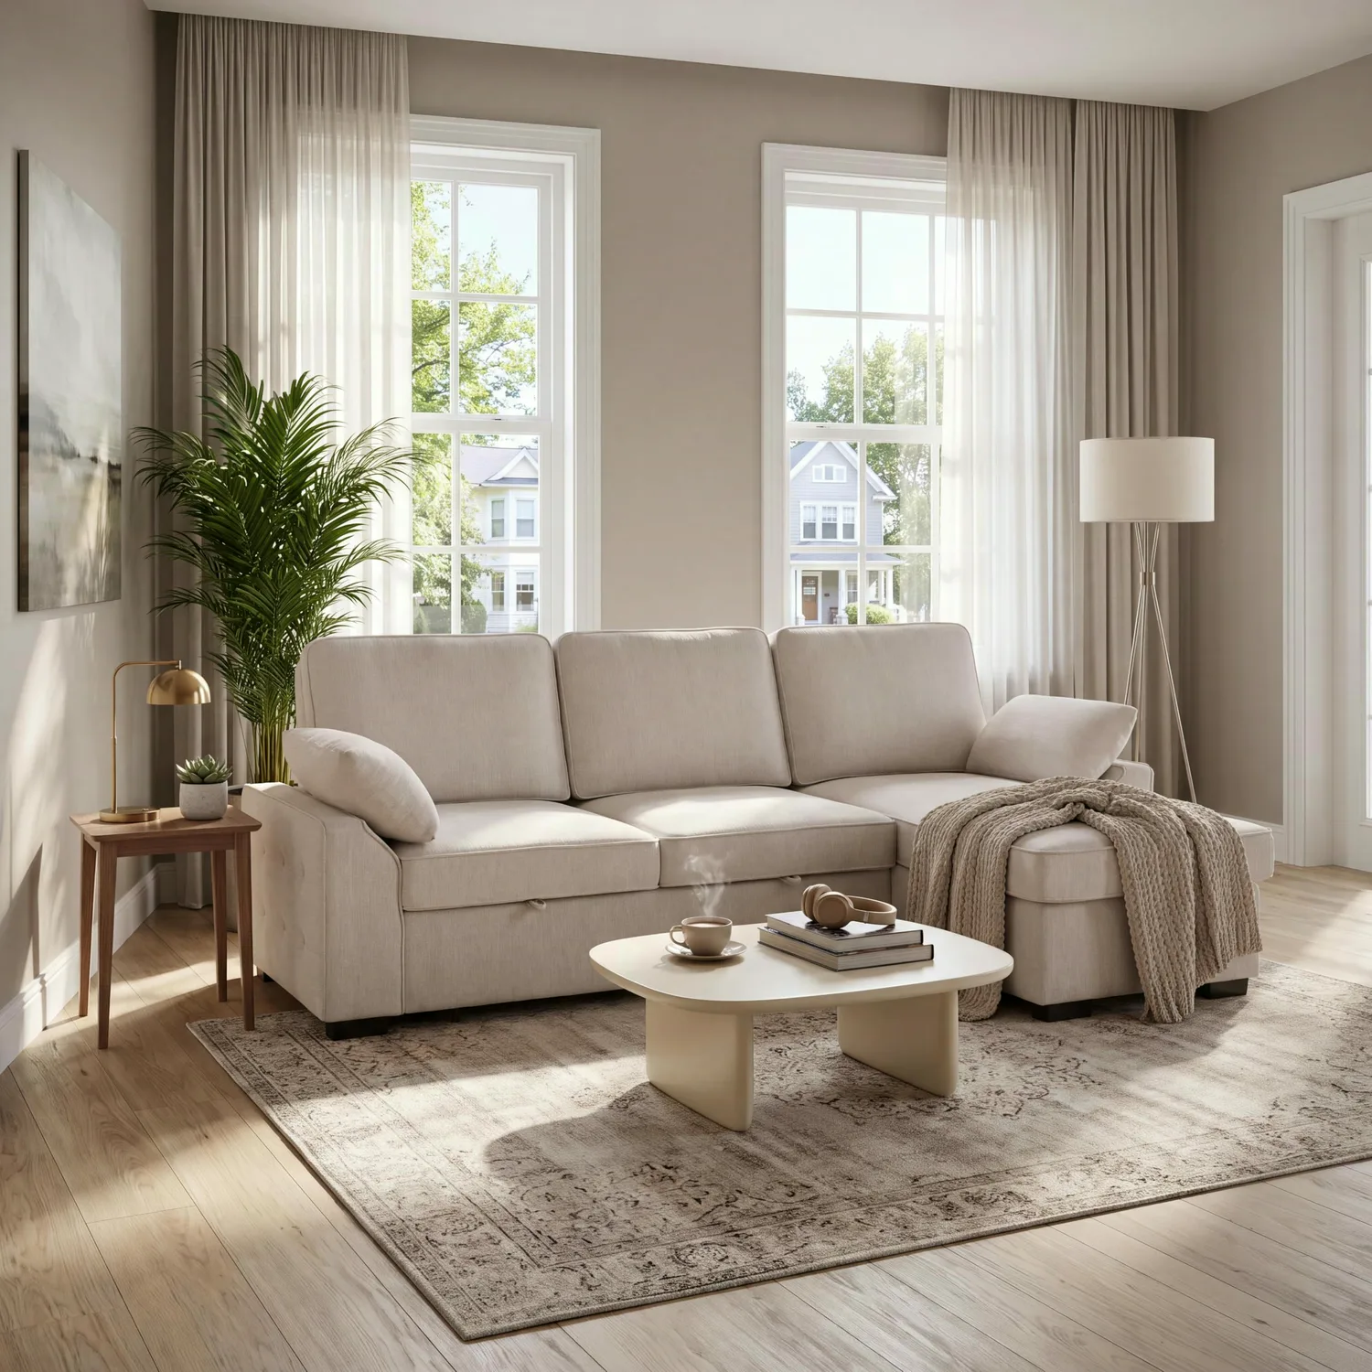
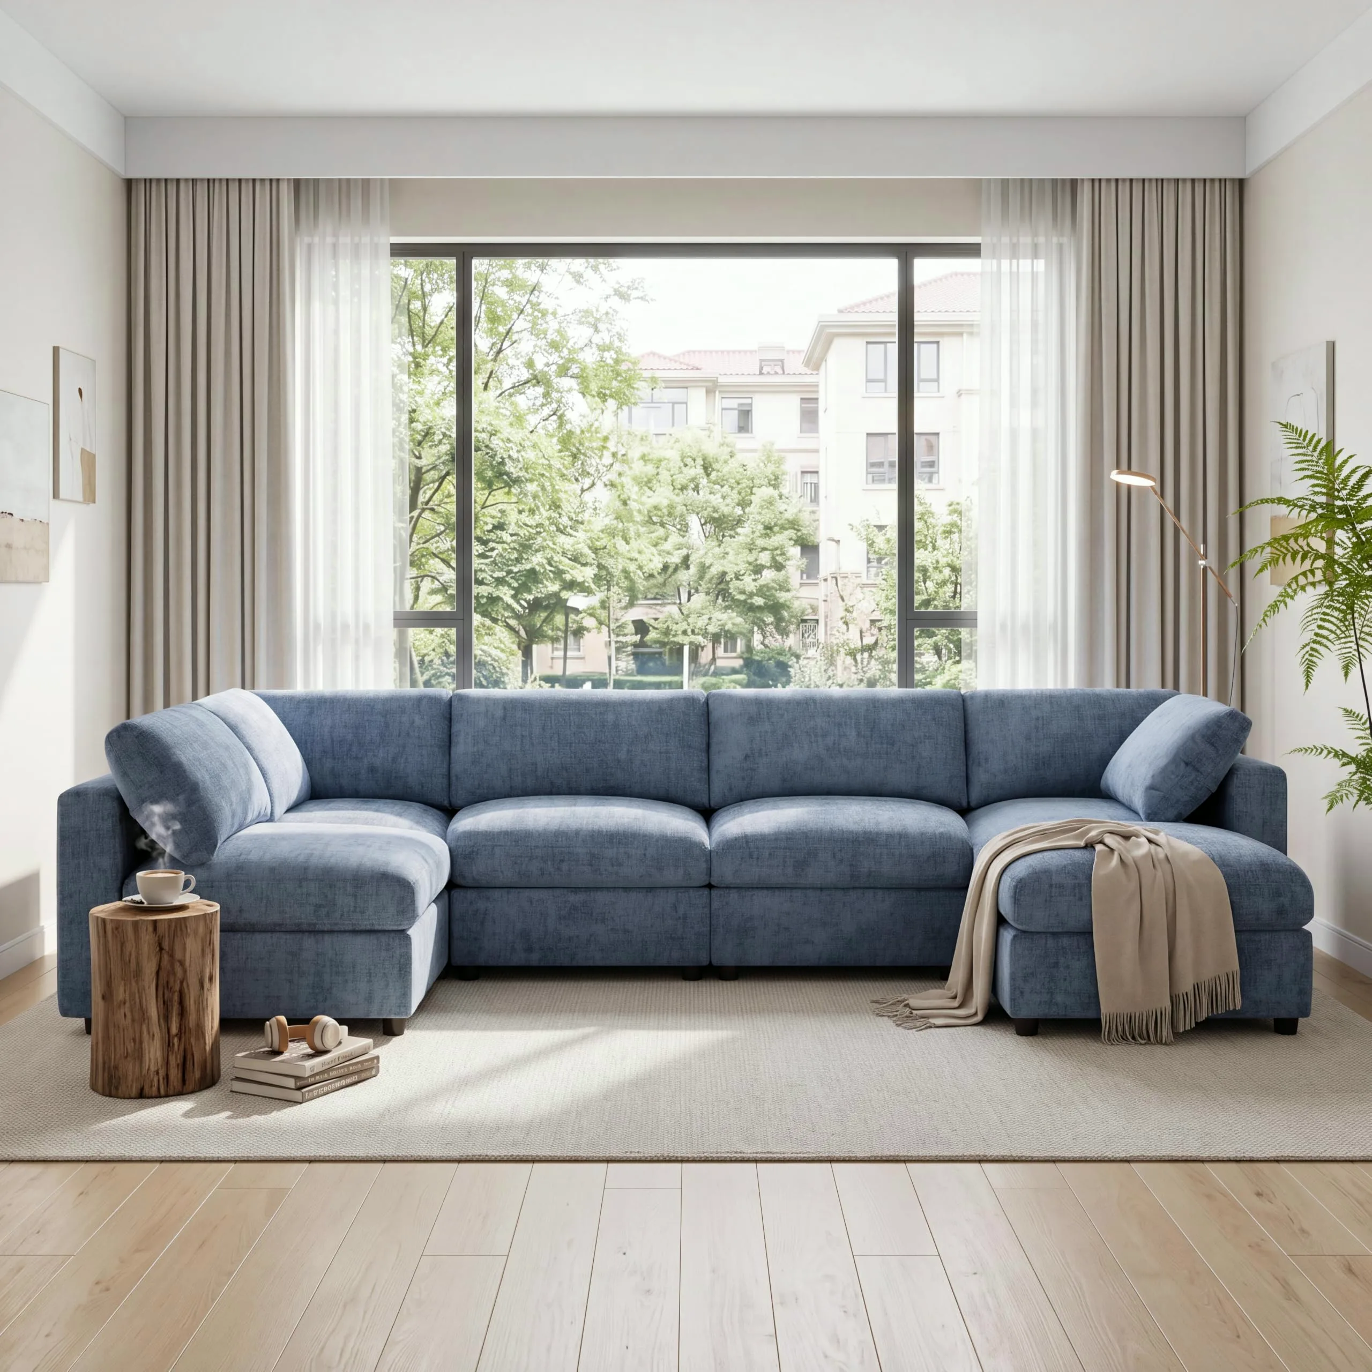
An L fills a corner, or makes one in an open plan. Set against two walls, it turns an awkward corner into the seat everyone heads for. Floated in an open room, its long back can mark where the living area ends and the dining table begins, with the chaise or the short return pointing toward the television.
Two kinds of L share the name. One ends in a chaise, a long seat for stretching out with your legs up. The other ends in a short return with ordinary seats, which trades lounging room for one more upright place. Our corduroy L-shaped cloud sectional comes at 95 and 106 inches with a chaise, and the faux leather L-shaped cloud sectional pairs its 108.27-inch width with a 29.53-inch seat depth for long evenings lying down. At five seats, our 144.9-inch faux leather power reclining sectional takes the L furthest, with reclining places and a USB port in the arm. Some of our L-shaped cloud sectionals also come with a movable ottoman, which can extend the chaise or stand apart as a footstool.
An L suits a TV room where one person likes to stretch out, and a room with a free corner on the side away from the door. The thing to watch is the open end. Whatever the chaise points at, a doorway or the path to the kitchen, will be the part of the room people bump into.
Left-facing or right-facing, as you face the sofa
Every sectional with a chaise or a single return has a side, and the naming trips people up. Stand in front of the sofa and face it. If the chaise is on your left, the sofa is left-facing. A chaise on your right makes it right-facing. Sitting on the sofa flips the picture, so a left-facing chaise ends up at your right hand once you are on the cushions.
Our Specifications table gives the answer in a row called Chaise side, which reads Left facing, Right facing or Reversible. Some lines come both ways: the corduroy L-shaped cloud sectional is built in left- and right-facing versions at the same width, and the 144.9-inch power reclining sectional is too. Others come one way only, like the faux leather L-shaped cloud sectional, which is built left-facing. Trust that row over the photograph. A product photo shows one side, and the build you select may be its mirror image.
To choose, draw the room from the doorway you use most. Put the chaise where it will not block that door, where it does not cover a heating vent, and where the person lying on it can still see the screen. Reversible chaises spare you the decision. The 116.5-inch build of our chenille L-shaped cloud sectional lists its chaise as reversible, and the L-shaped sleeper sectional has a storage chaise that moves from left to right. Either one can follow the room rather than dictate it.
The U-shaped sectional: seating on three sides
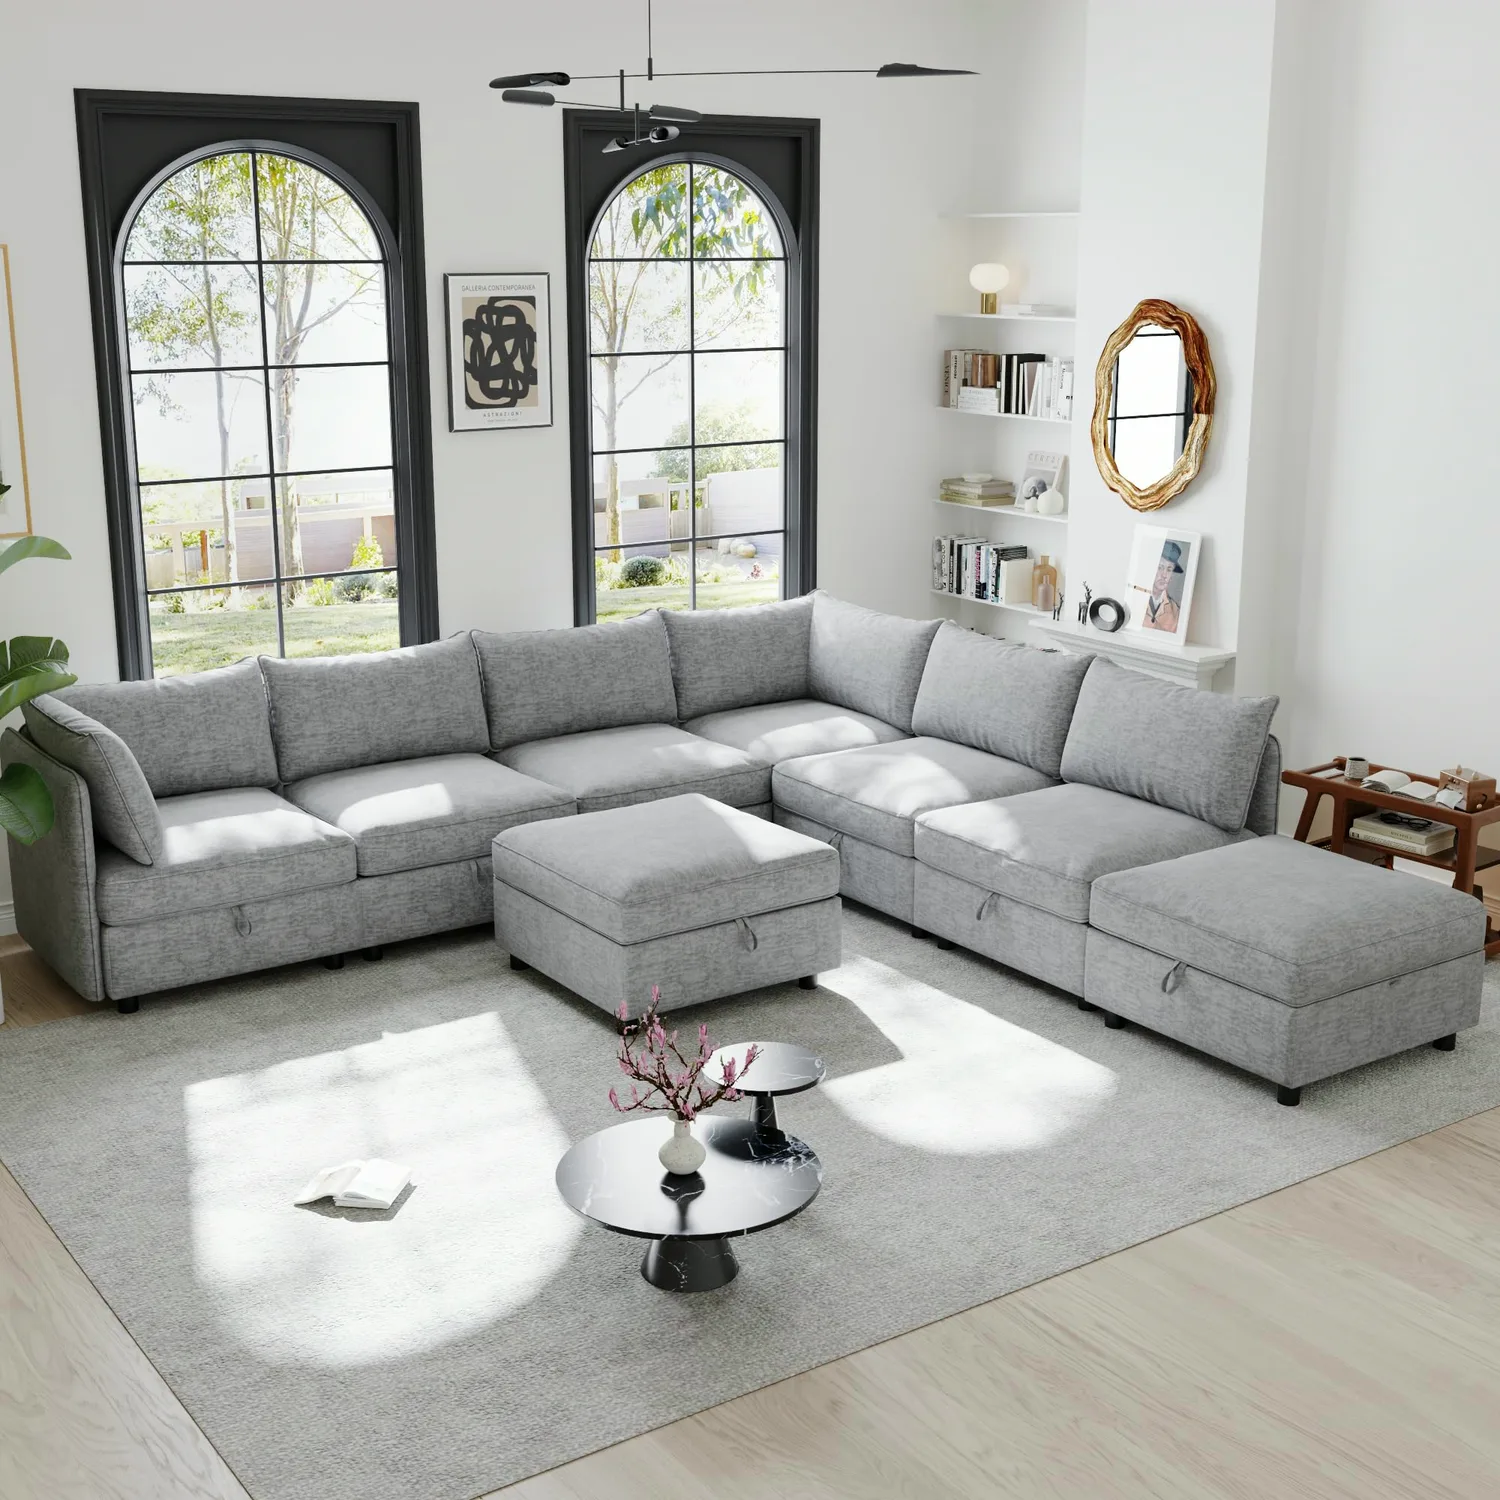
A U puts seats on three sides of the coffee table. People on the two returns face each other, which makes it the conversation shape for large families and for rooms where friends gather. Turned with its open end toward the television, it also makes a generous screen room, since every seat on the long side faces the picture squarely.
The trade-off is depth, twice over. A U needs room for a return at each end, so measure the space from the back wall to the point where both returns will stop and check both sides of the room, not one. Our chenille U-shaped cloud sectional is 130.3 inches wide and 62.4 inches deep with six seats, and our chenille U-shaped sectional is 122.63 inches wide and 66.33 deep, also with six. The corduroy U-shaped cloud sectional adds a center console with a USB port, two cup holders and a hidden compartment, handy when everyone wants a drink within reach. A U also decides where the coffee table goes. It sits in the middle, within reach of every seat, so pick a table sized for the whole horseshoe rather than for one straight run.
Traffic changes too. A U closes three sides, so people come and go only through the open end, and the walking path runs around the outside of the sofa. Plan that path first. The National Institute on Aging advises arranging furniture so it is not in your way when you walk and keeping electrical cords near the walls, and a U with a powered console needs both.
Modular cloud couches: pieces you rearrange
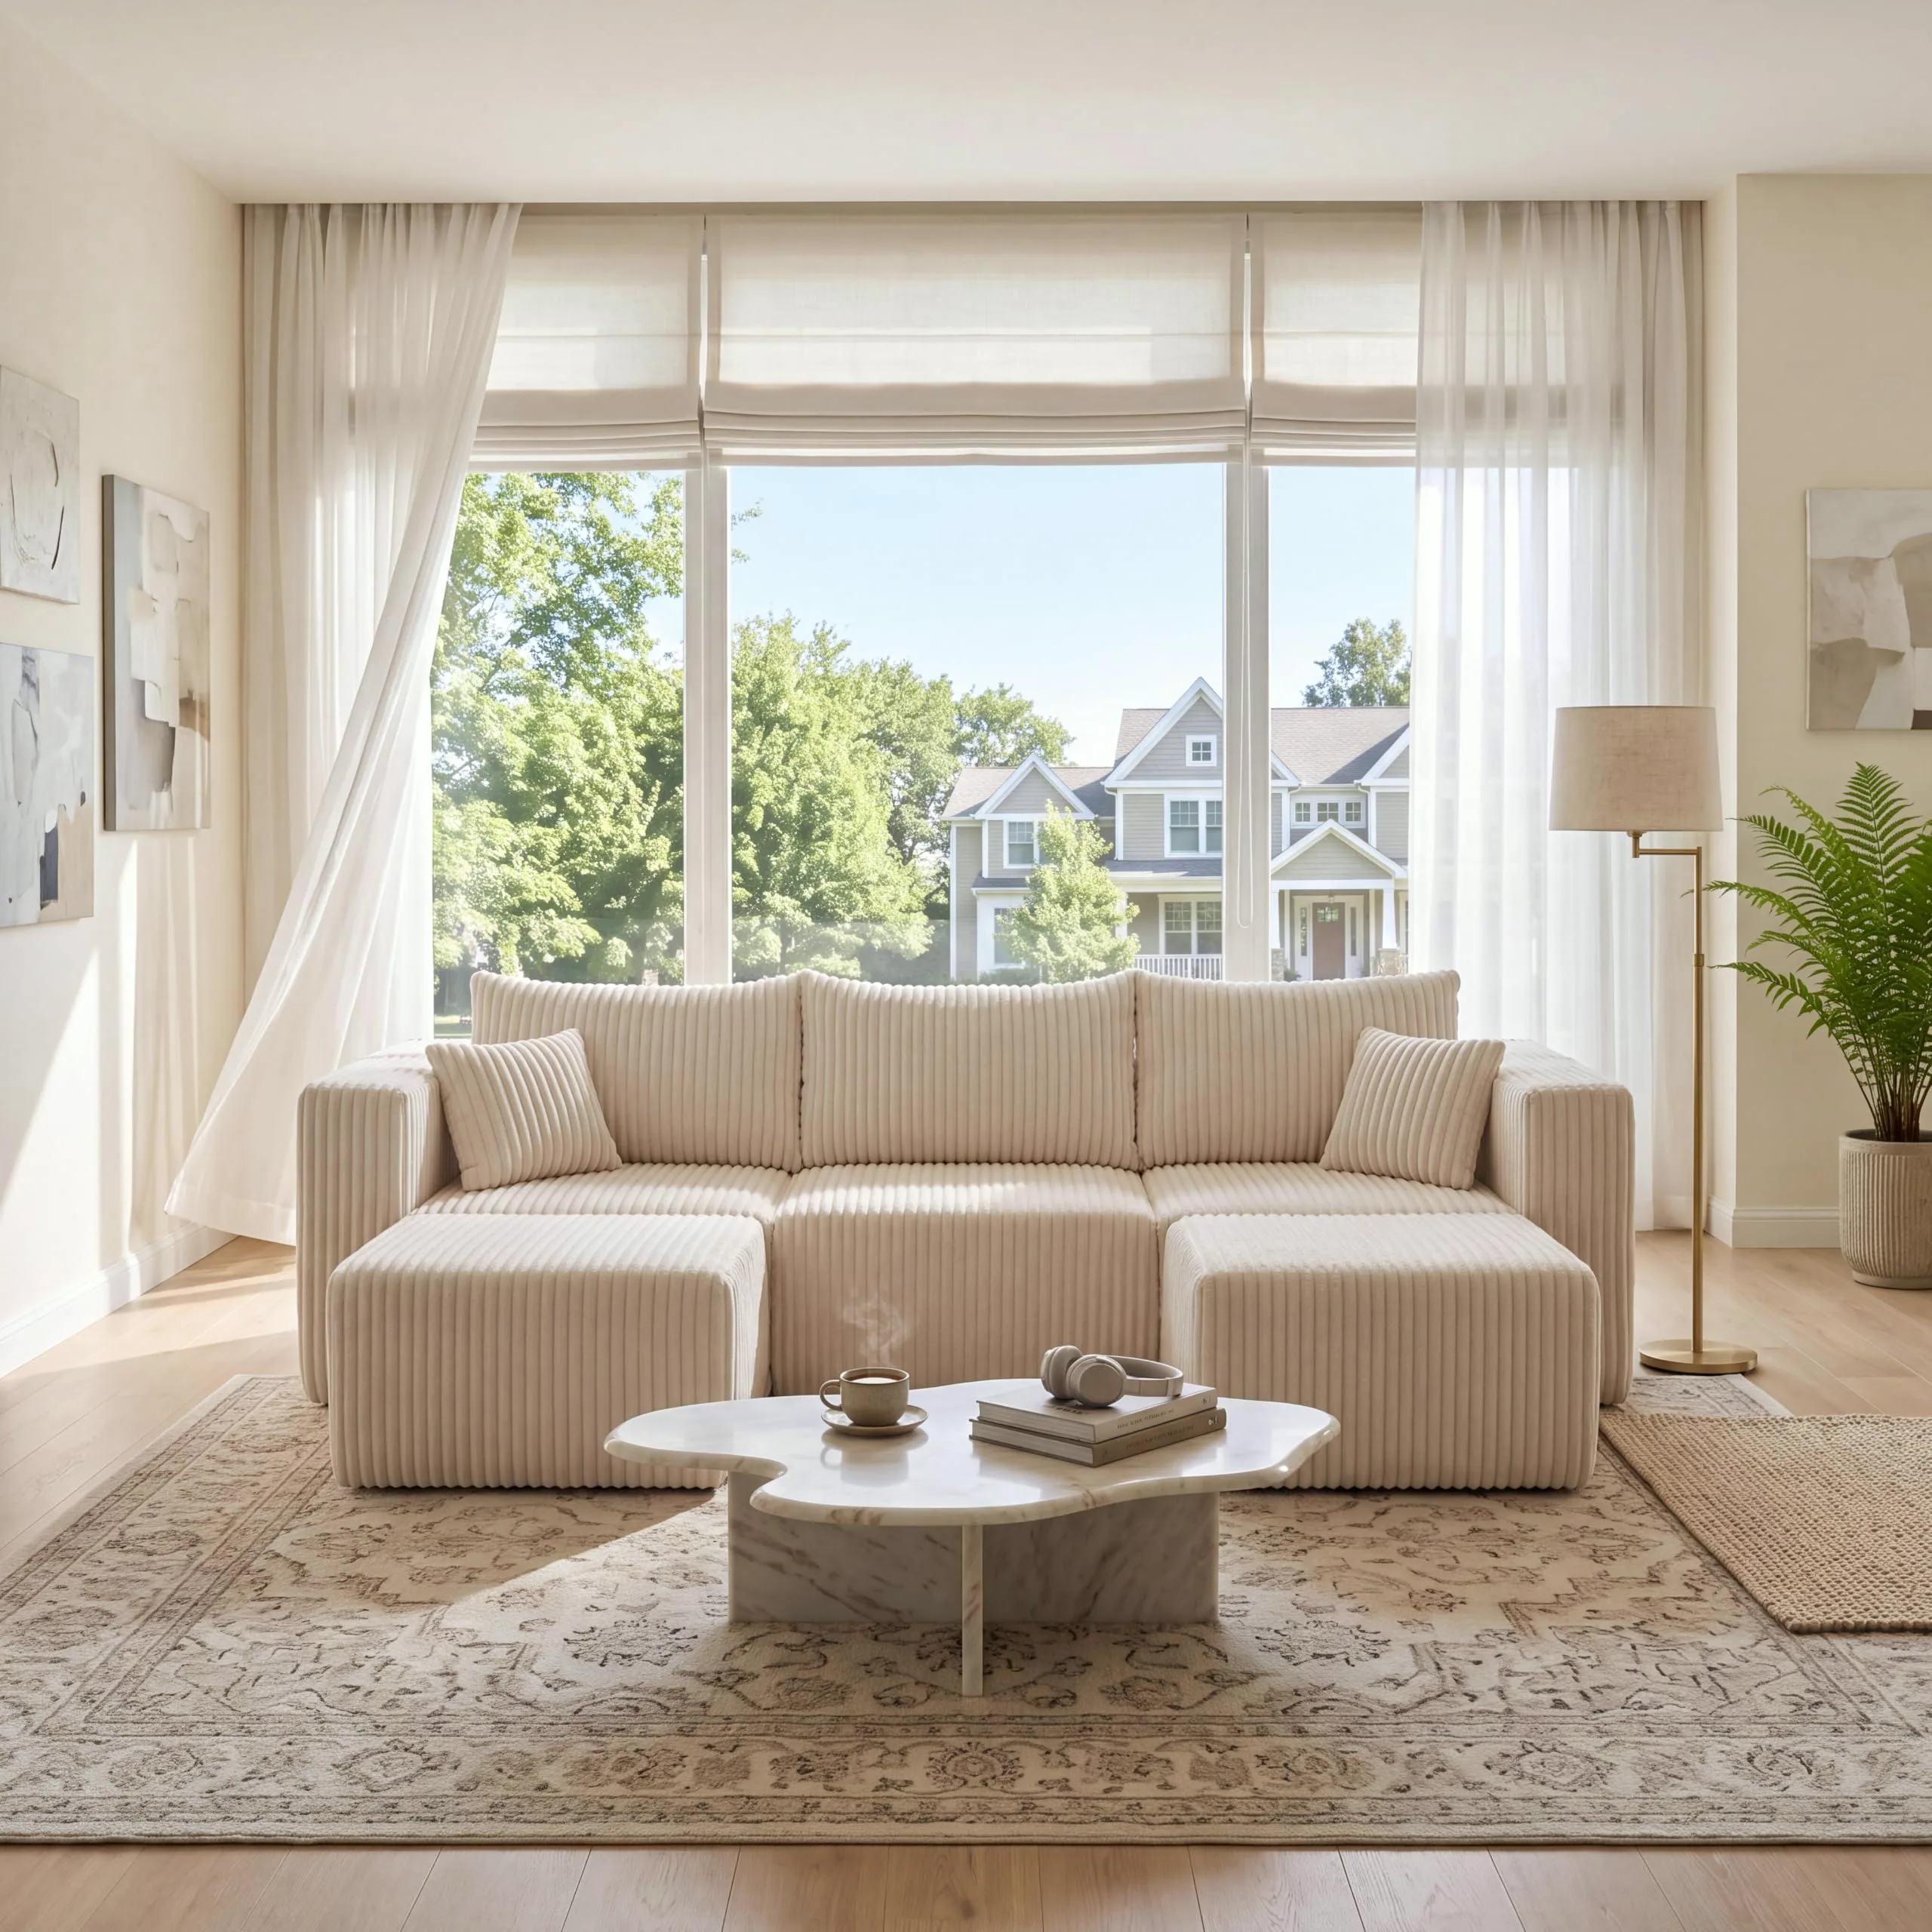
A modular cloud couch is a set of separate units rather than one long frame. Our compressed cloud couches arrive as foam pieces that expand after unpacking, and once set up each unit can stand on its own or push against its neighbors. The corduroy U-shaped cloud sectional, for example, comes as five units plus two movable ottomans that can be arranged freely or split into single seats. Six modules make up the chenille U-shaped cloud sectional, and they can stand as a U, turn into an L or come together as a bed.
That freedom is the whole point. A modular set suits a room that changes: a rental you will leave, a living room that doubles as a guest room, a family that wants a long L for movie night and a U when friends visit. It also suits anyone unsure of their room, since the pieces can be tried in several layouts before one sticks.
Plan where each loose piece will live. An ottoman that finishes a chaise in one layout becomes a footstool or a spare seat in the next, and a spare module needs a corner of its own when it is not in use. Moving house is easier too. Once expanded, a cloud couch travels as a stack of single units rather than one long sofa, and each unit goes through a doorway on its own.
Curved sectionals: a room that faces inward
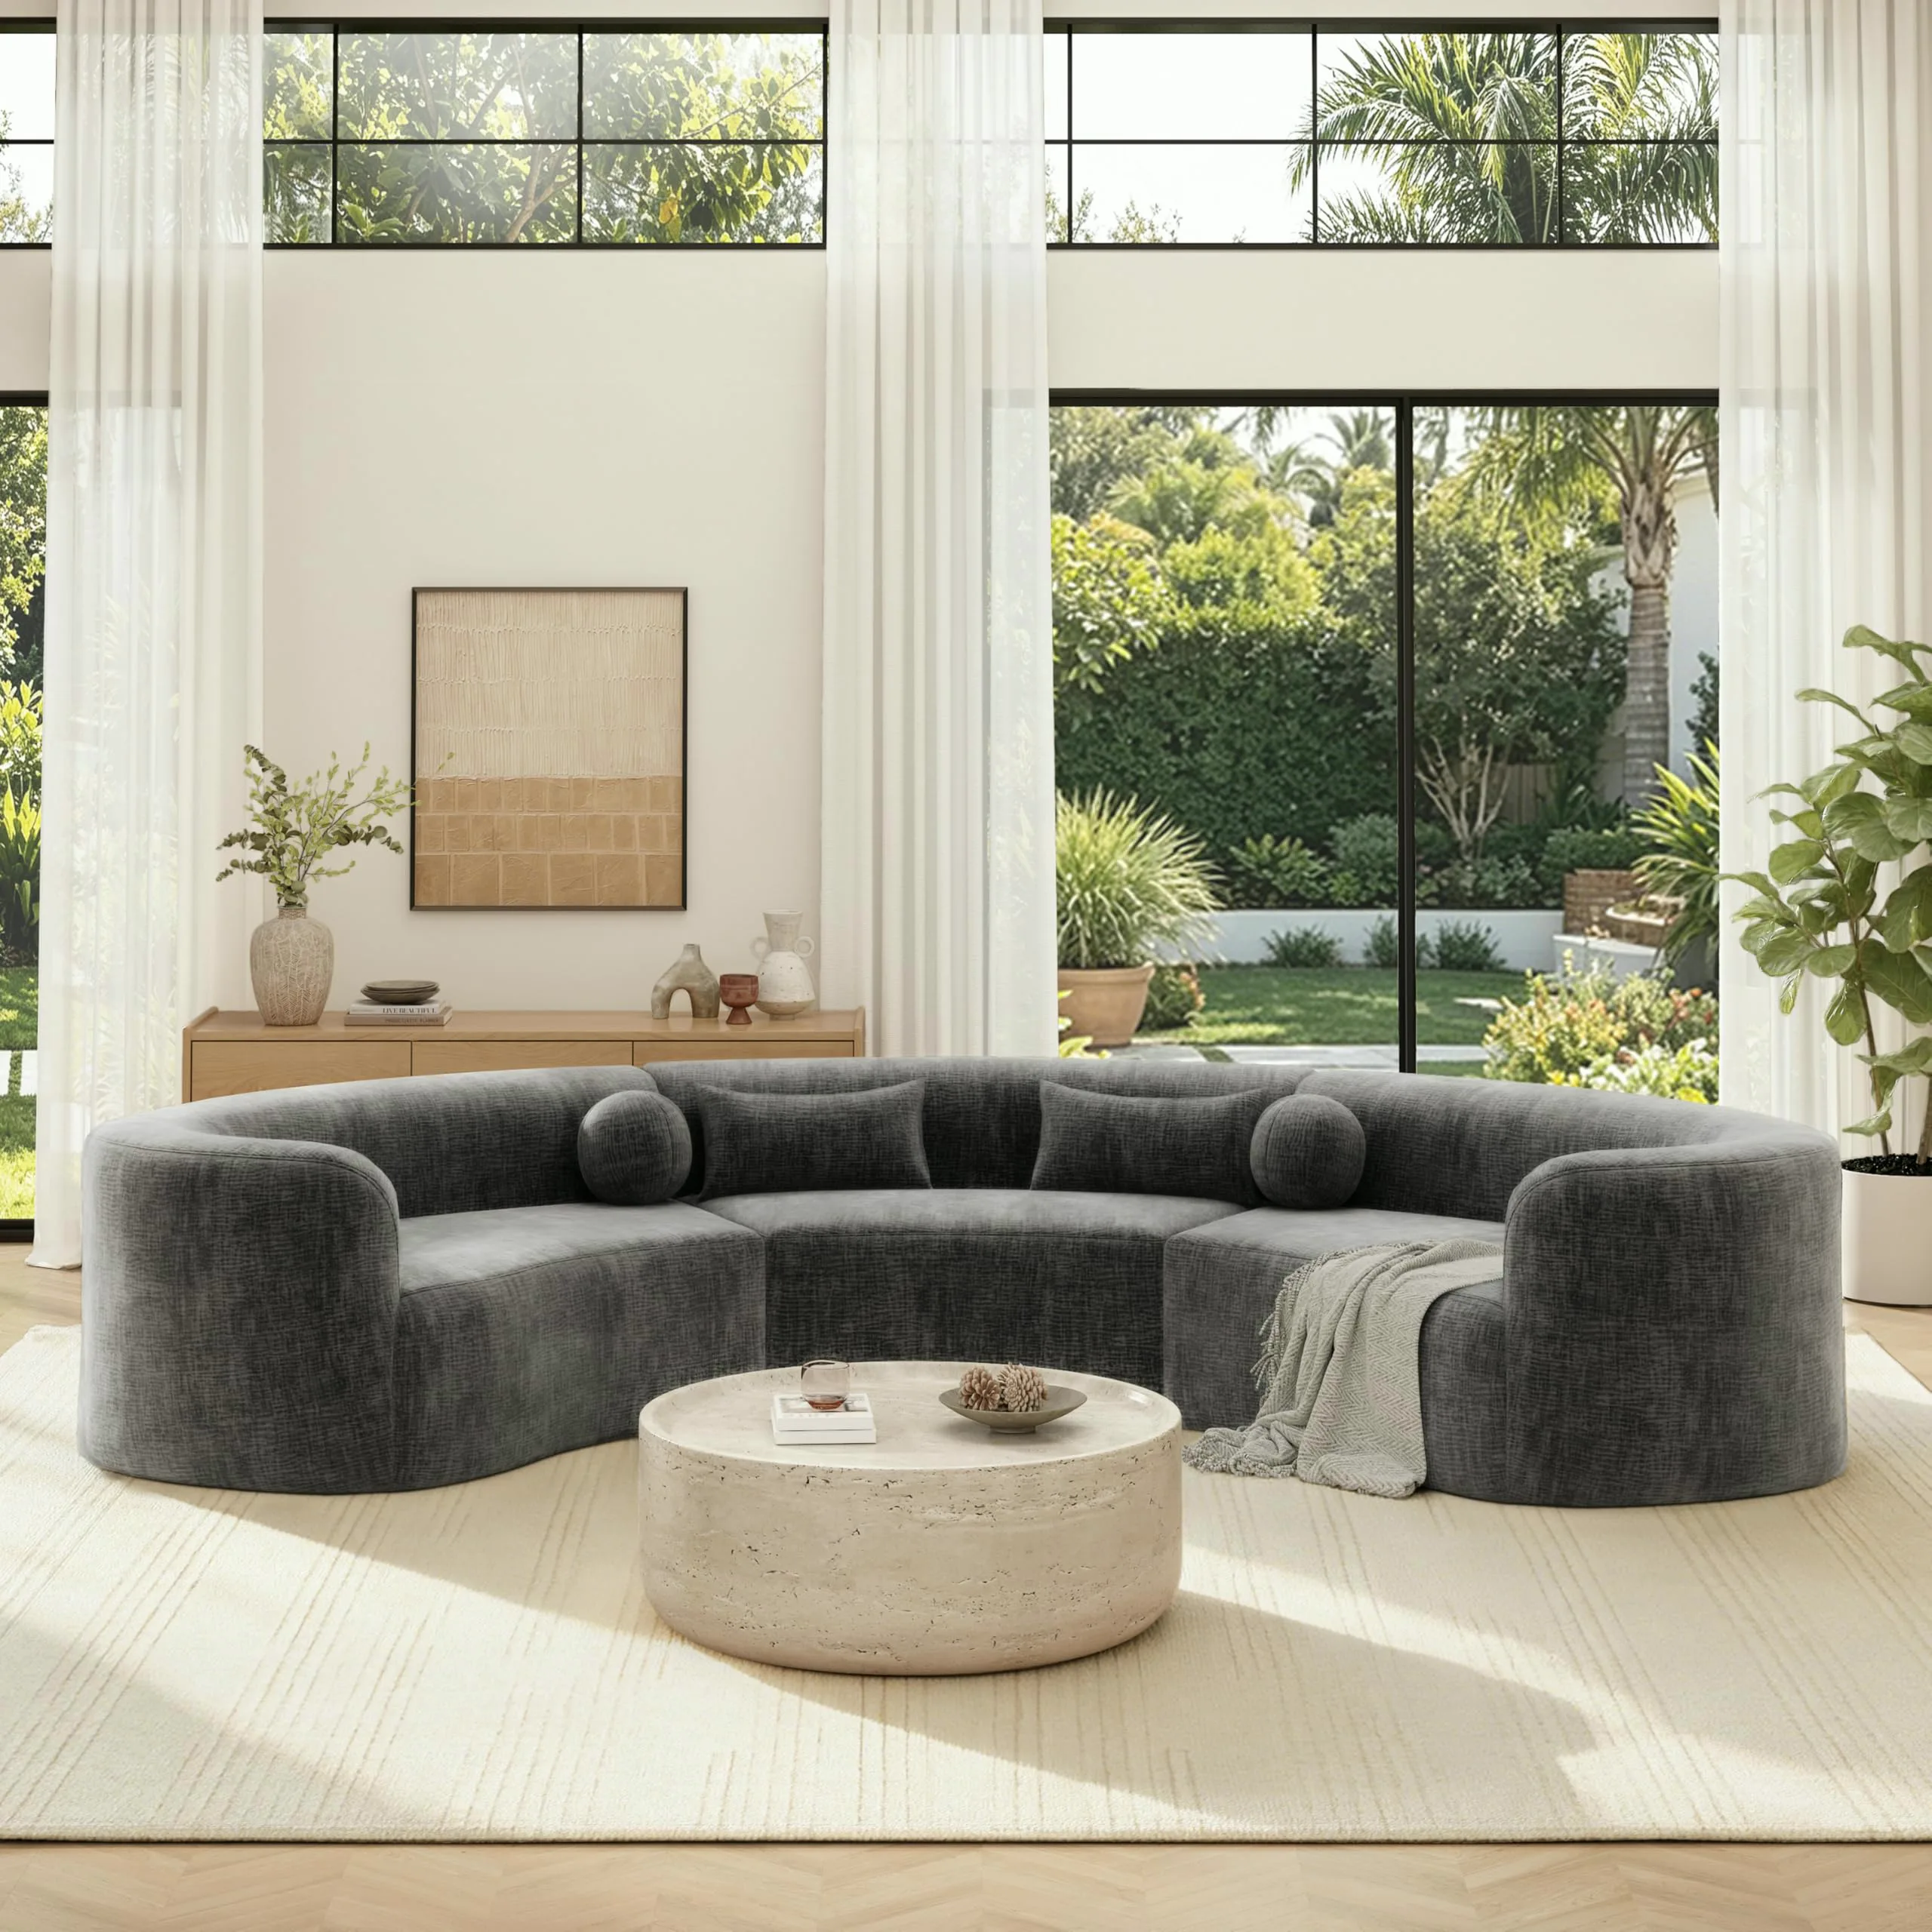
A curved sectional bends its seats toward each other. People on the ends turn slightly inward, so conversation happens without anyone twisting around, and the back of the sofa is meant to be seen. That makes a curve the shape for the middle of a room: floated in front of a window, set in a large open plan or placed to face a second sofa across a rug.
A curve against a flat wall wastes floor. The back bows away from the wall and leaves a crescent of dead space behind it, so give a curved sectional its own island. Our boucle curved cloud sectional is 122 inches wide and 44.48 deep with four seats and a 25.59-inch seat depth. The faux leather curved sectional is 128.74 inches wide and 63.77 deep with six seats, and it has a left-facing twin for rooms that open the other way.
Curves come small and large. Our boucle curved cloud sofa seats three in 79.5 inches, and the chenille curved cloud sectional seats six across 153 inches, so the shape can be a reading corner or the heart of a large room.
For television, a curve is a compromise. The seats at the ends angle away from a screen on the far wall, which suits a room where talk matters more than movies. When the screen is the center of the room, an L or a U usually serves it more squarely.
Conversation rooms, TV rooms and the next move
Match the shape to what happens in the room most evenings. A TV room works well with an L whose chaise points at the screen, or with a U turned open end to the screen. For talking, a U or a curve suits the room better. An open plan takes an L with its back as a divider, or a curve floated like an island. A long, narrow room usually wants an L along the long wall, leaving the short wall free for the door.
| Shape | Suits | Plan for |
|---|---|---|
| L-shaped | a free corner, a TV room, an open plan | the chaise side and the path past it |
| U-shaped | conversation, large family TV rooms | depth at both ends and one open side |
| Modular cloud | rooms that change, rentals, guests | where every loose piece sits |
| Curved | the middle of a room, conversation | open floor behind the curve |
Whatever the shape, draw the paths first. Every sectional has a back that people walk around and an open side they walk into, and neither should block the door you use most. Tape the outline, then walk from each doorway to the kitchen, to the window and to the seat farthest from the door. A shape that forces a detour every evening is the wrong shape, however good it looked in a photograph.
Then think one move ahead. A fixed L with one chaise side can land wrong in the next living room, while a reversible chaise or a modular set adapts. Any U needs two ends deep enough in the new room as well. Curves need open floor wherever they go. Our sectional size guide covers the widths and walkways, and the ERYE team keeps the sectional comparison set out line by line, so you can hold each shape against your own floor plan before you choose.
